
Cedar Stone ADU
| Living Square Feet | 1,115 |
| Bedrooms | 1 |
| Baths | 1.5 |
| Floors | 1 |
| Handicap Accessible | ✔ |
| Laundry | Main floor |
| Ceiling Height | 22' vaulted |
| Roof Pitch | 8:12 |
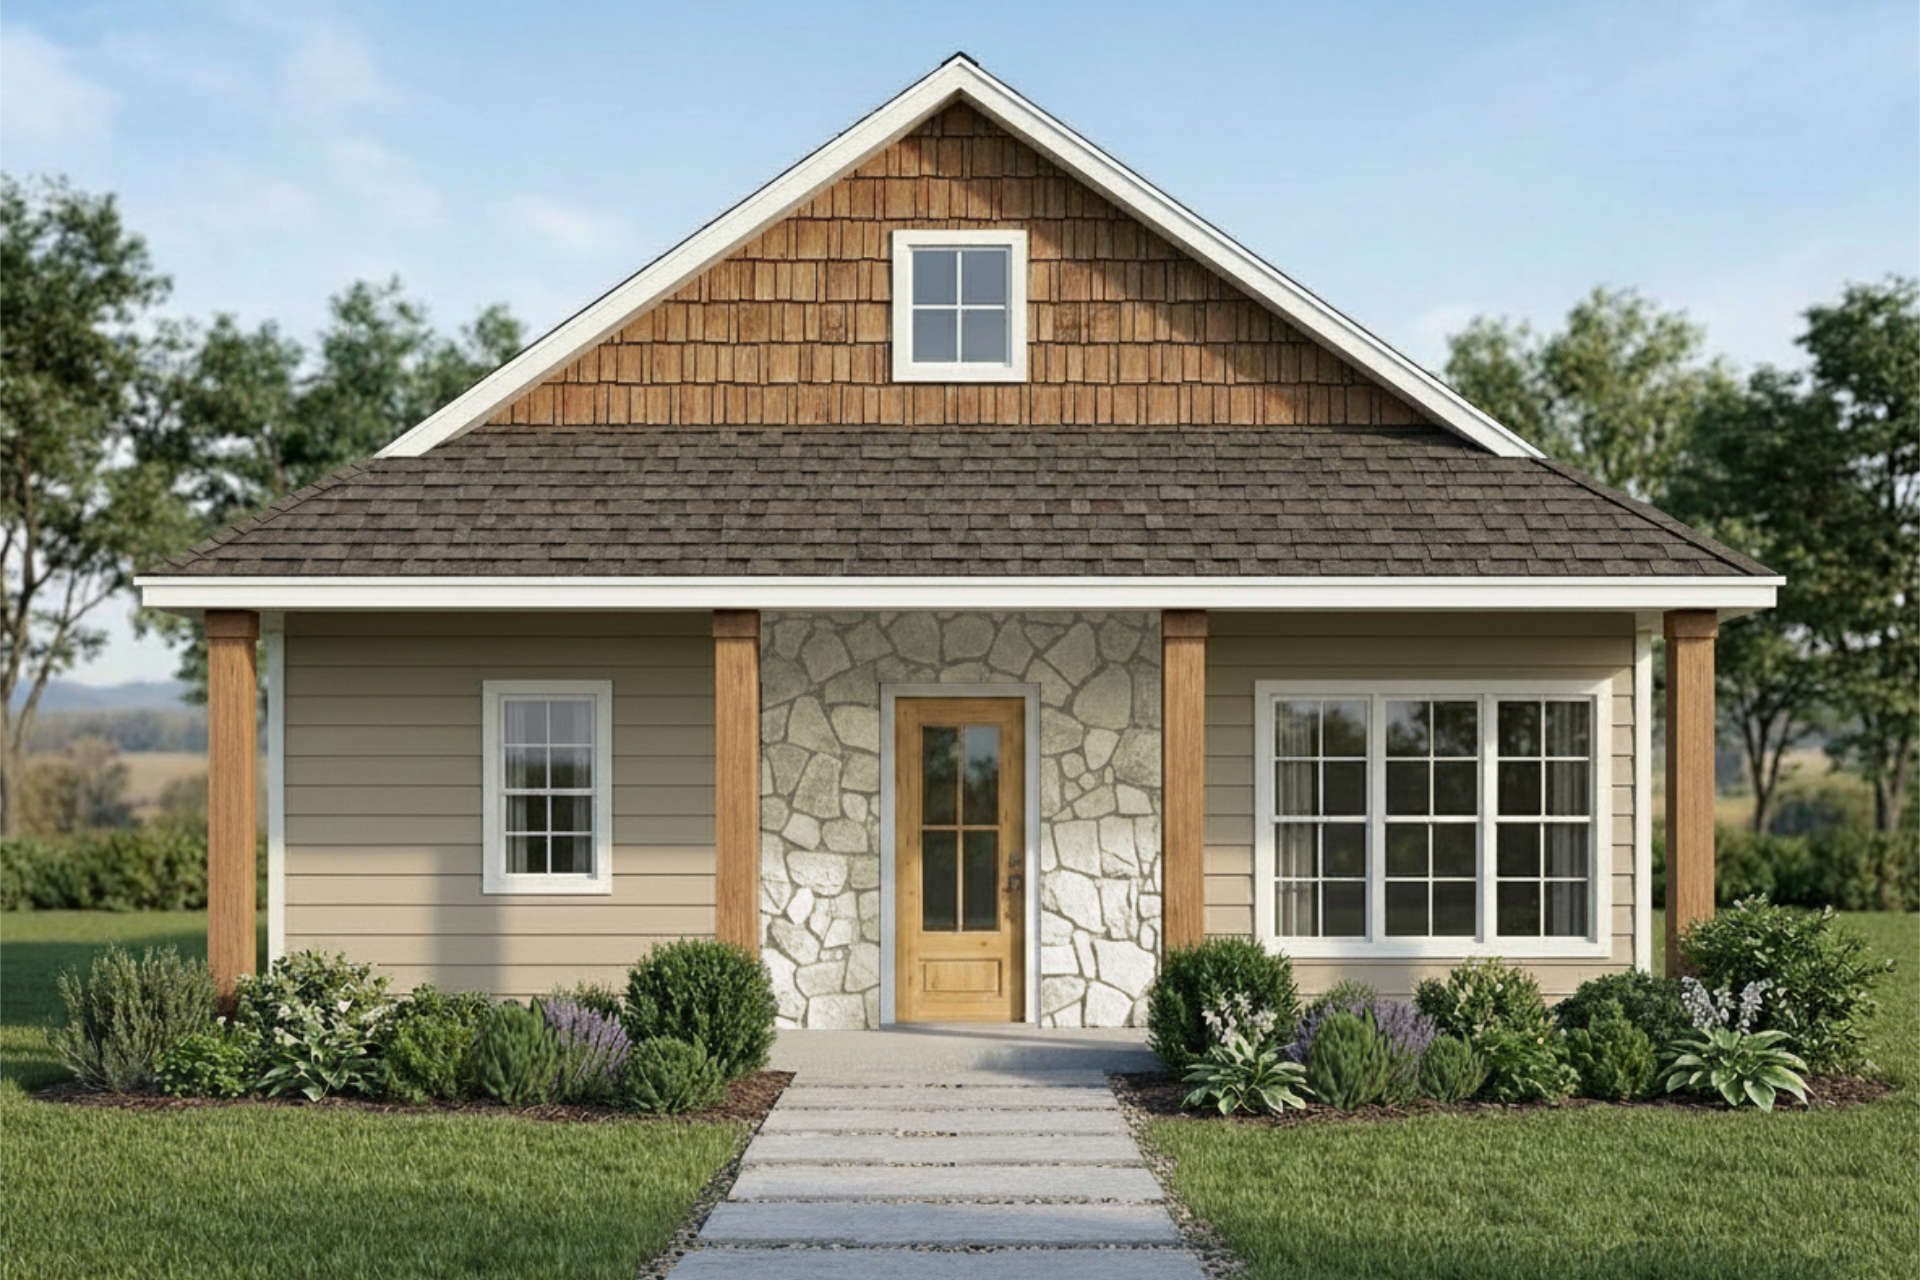
| Exterior | Stone, Siding |
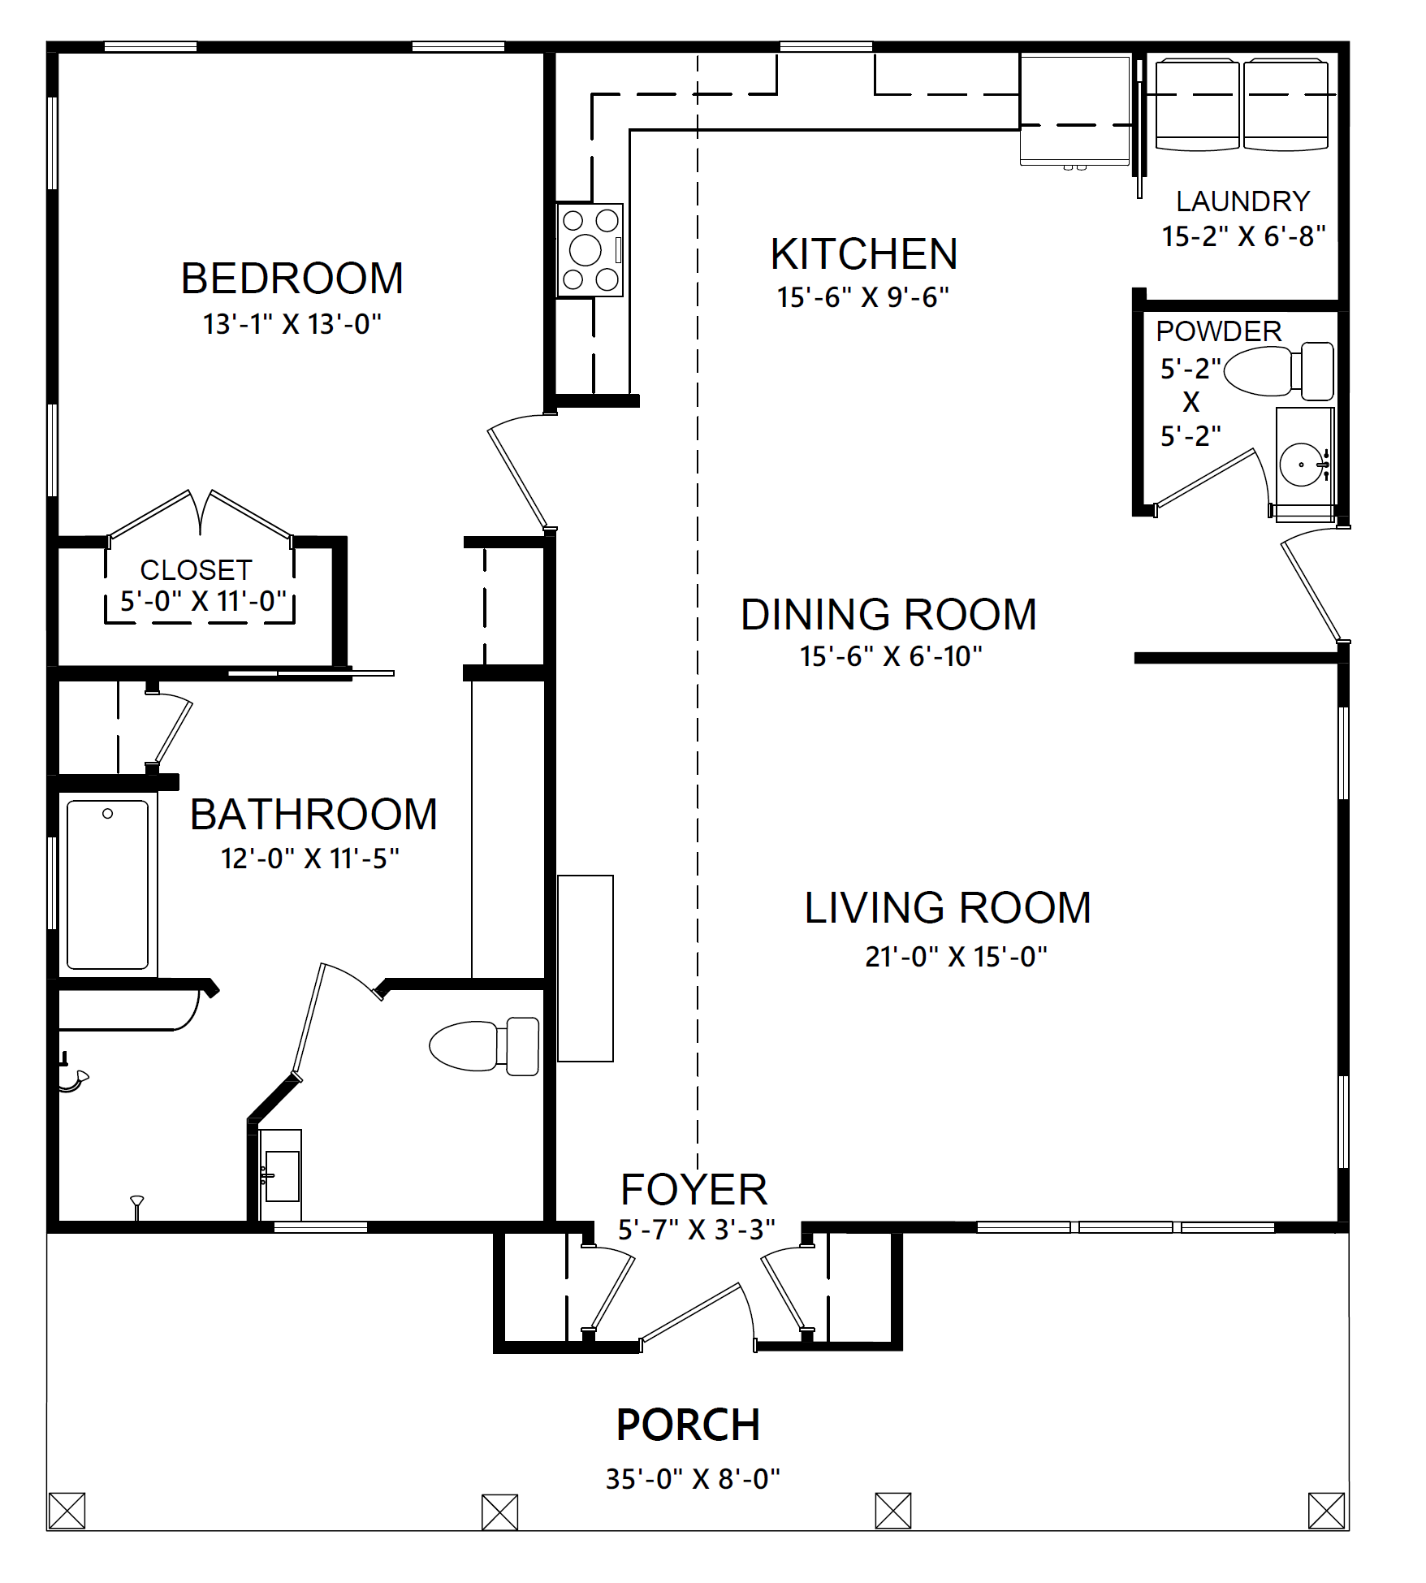
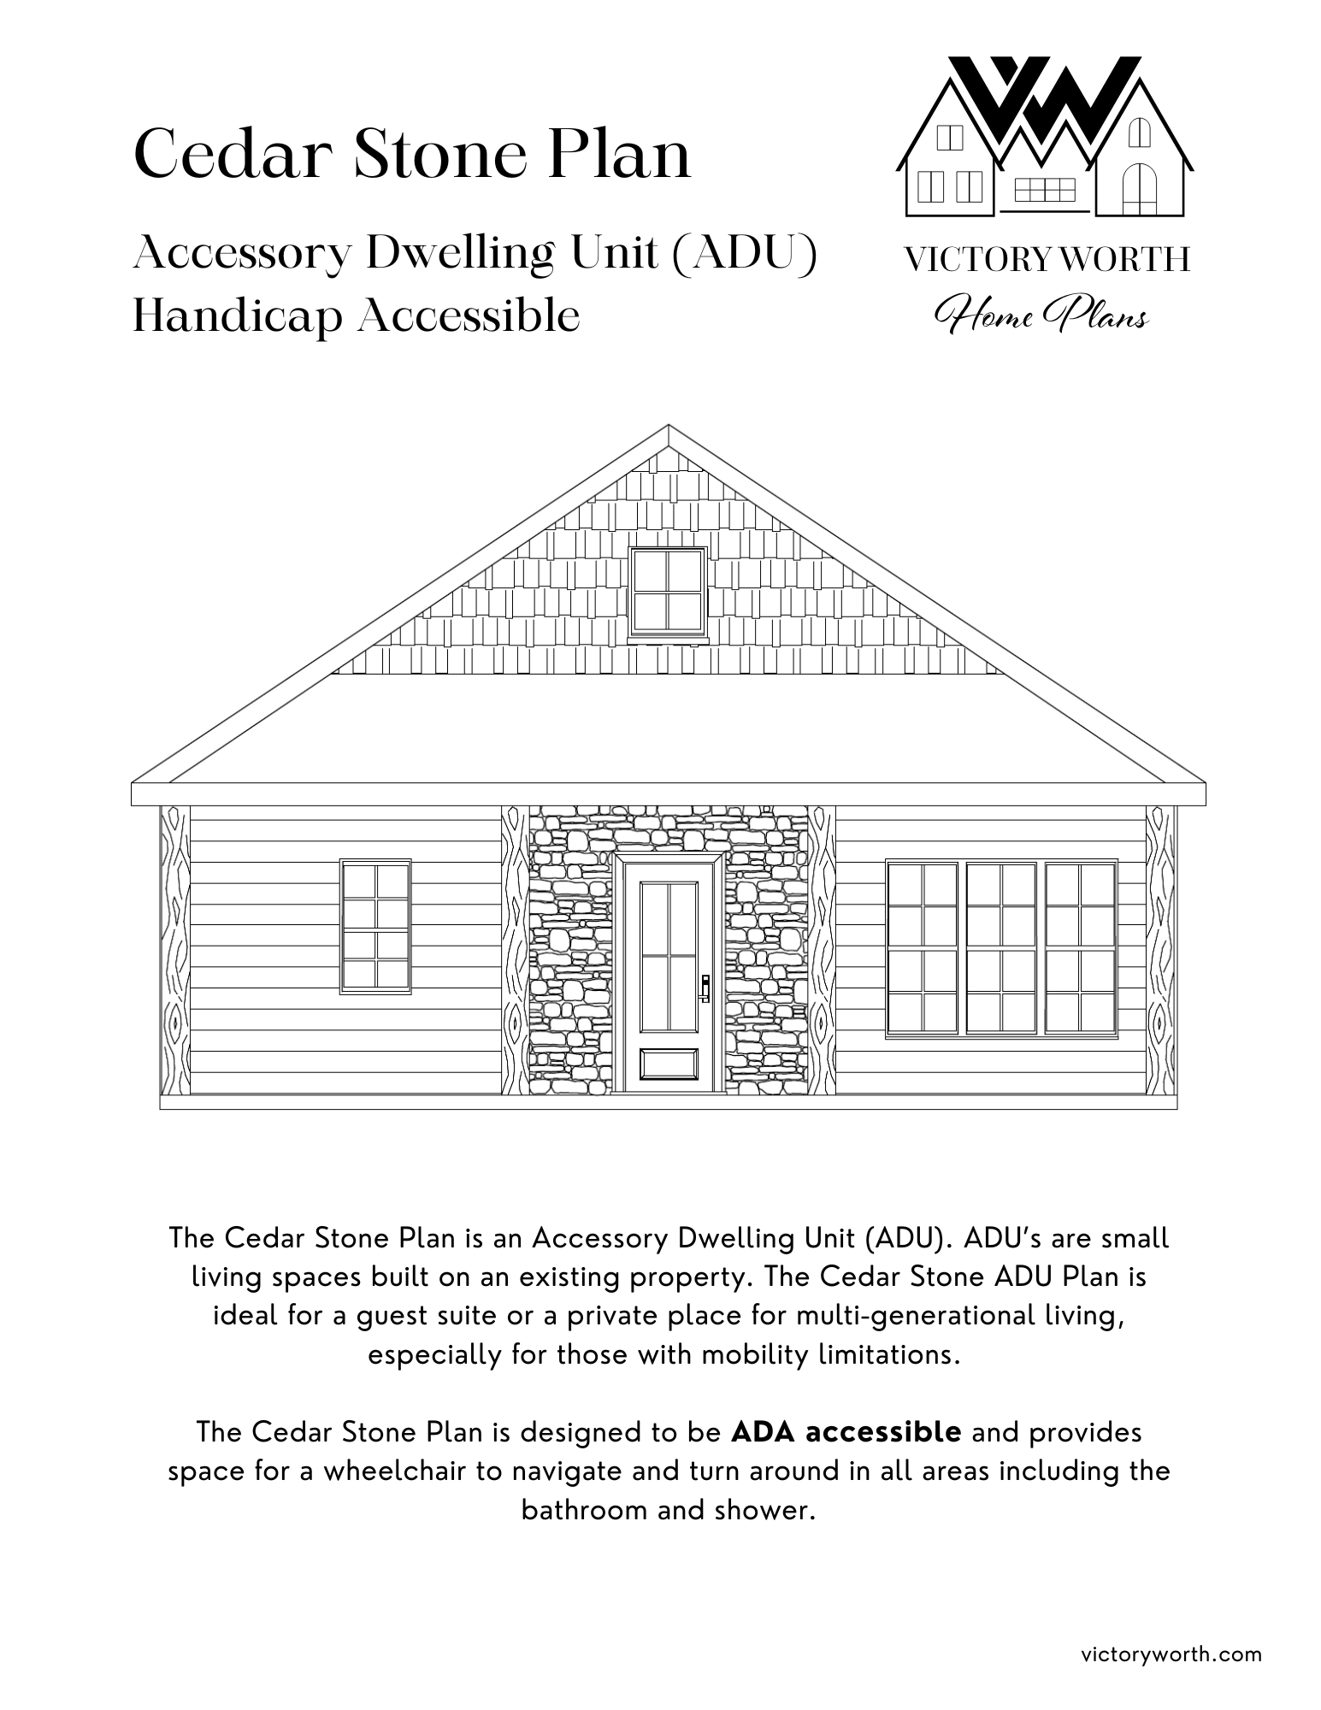
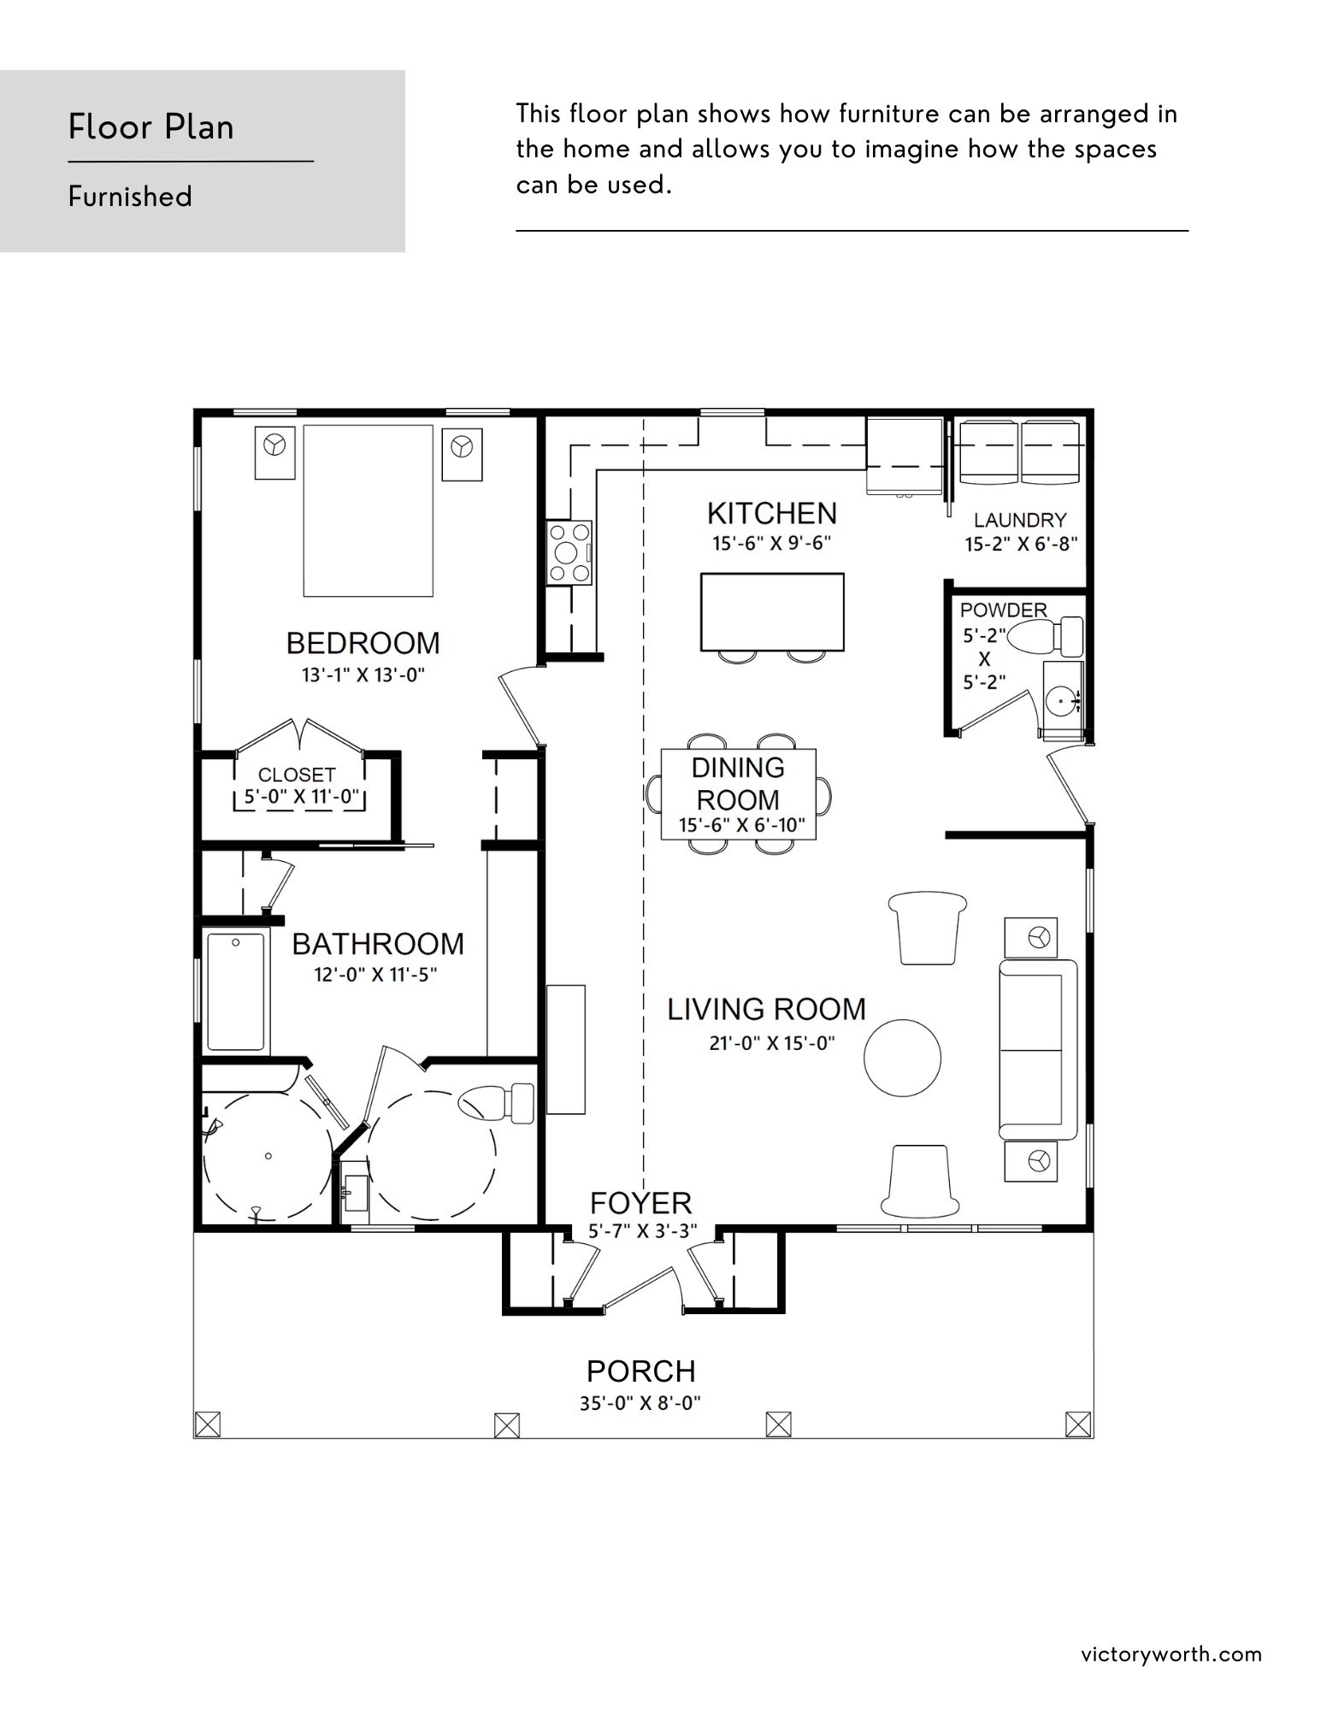
The Cedar Stone Plan is a Southern-style Accessory Dwelling Unit (ADU). ADUs are small living spaces built on an existing property, and the Cedar Stone ADU is ideal for a guest suite or a private place for multi-generational living, especially for those with mobility limitations.
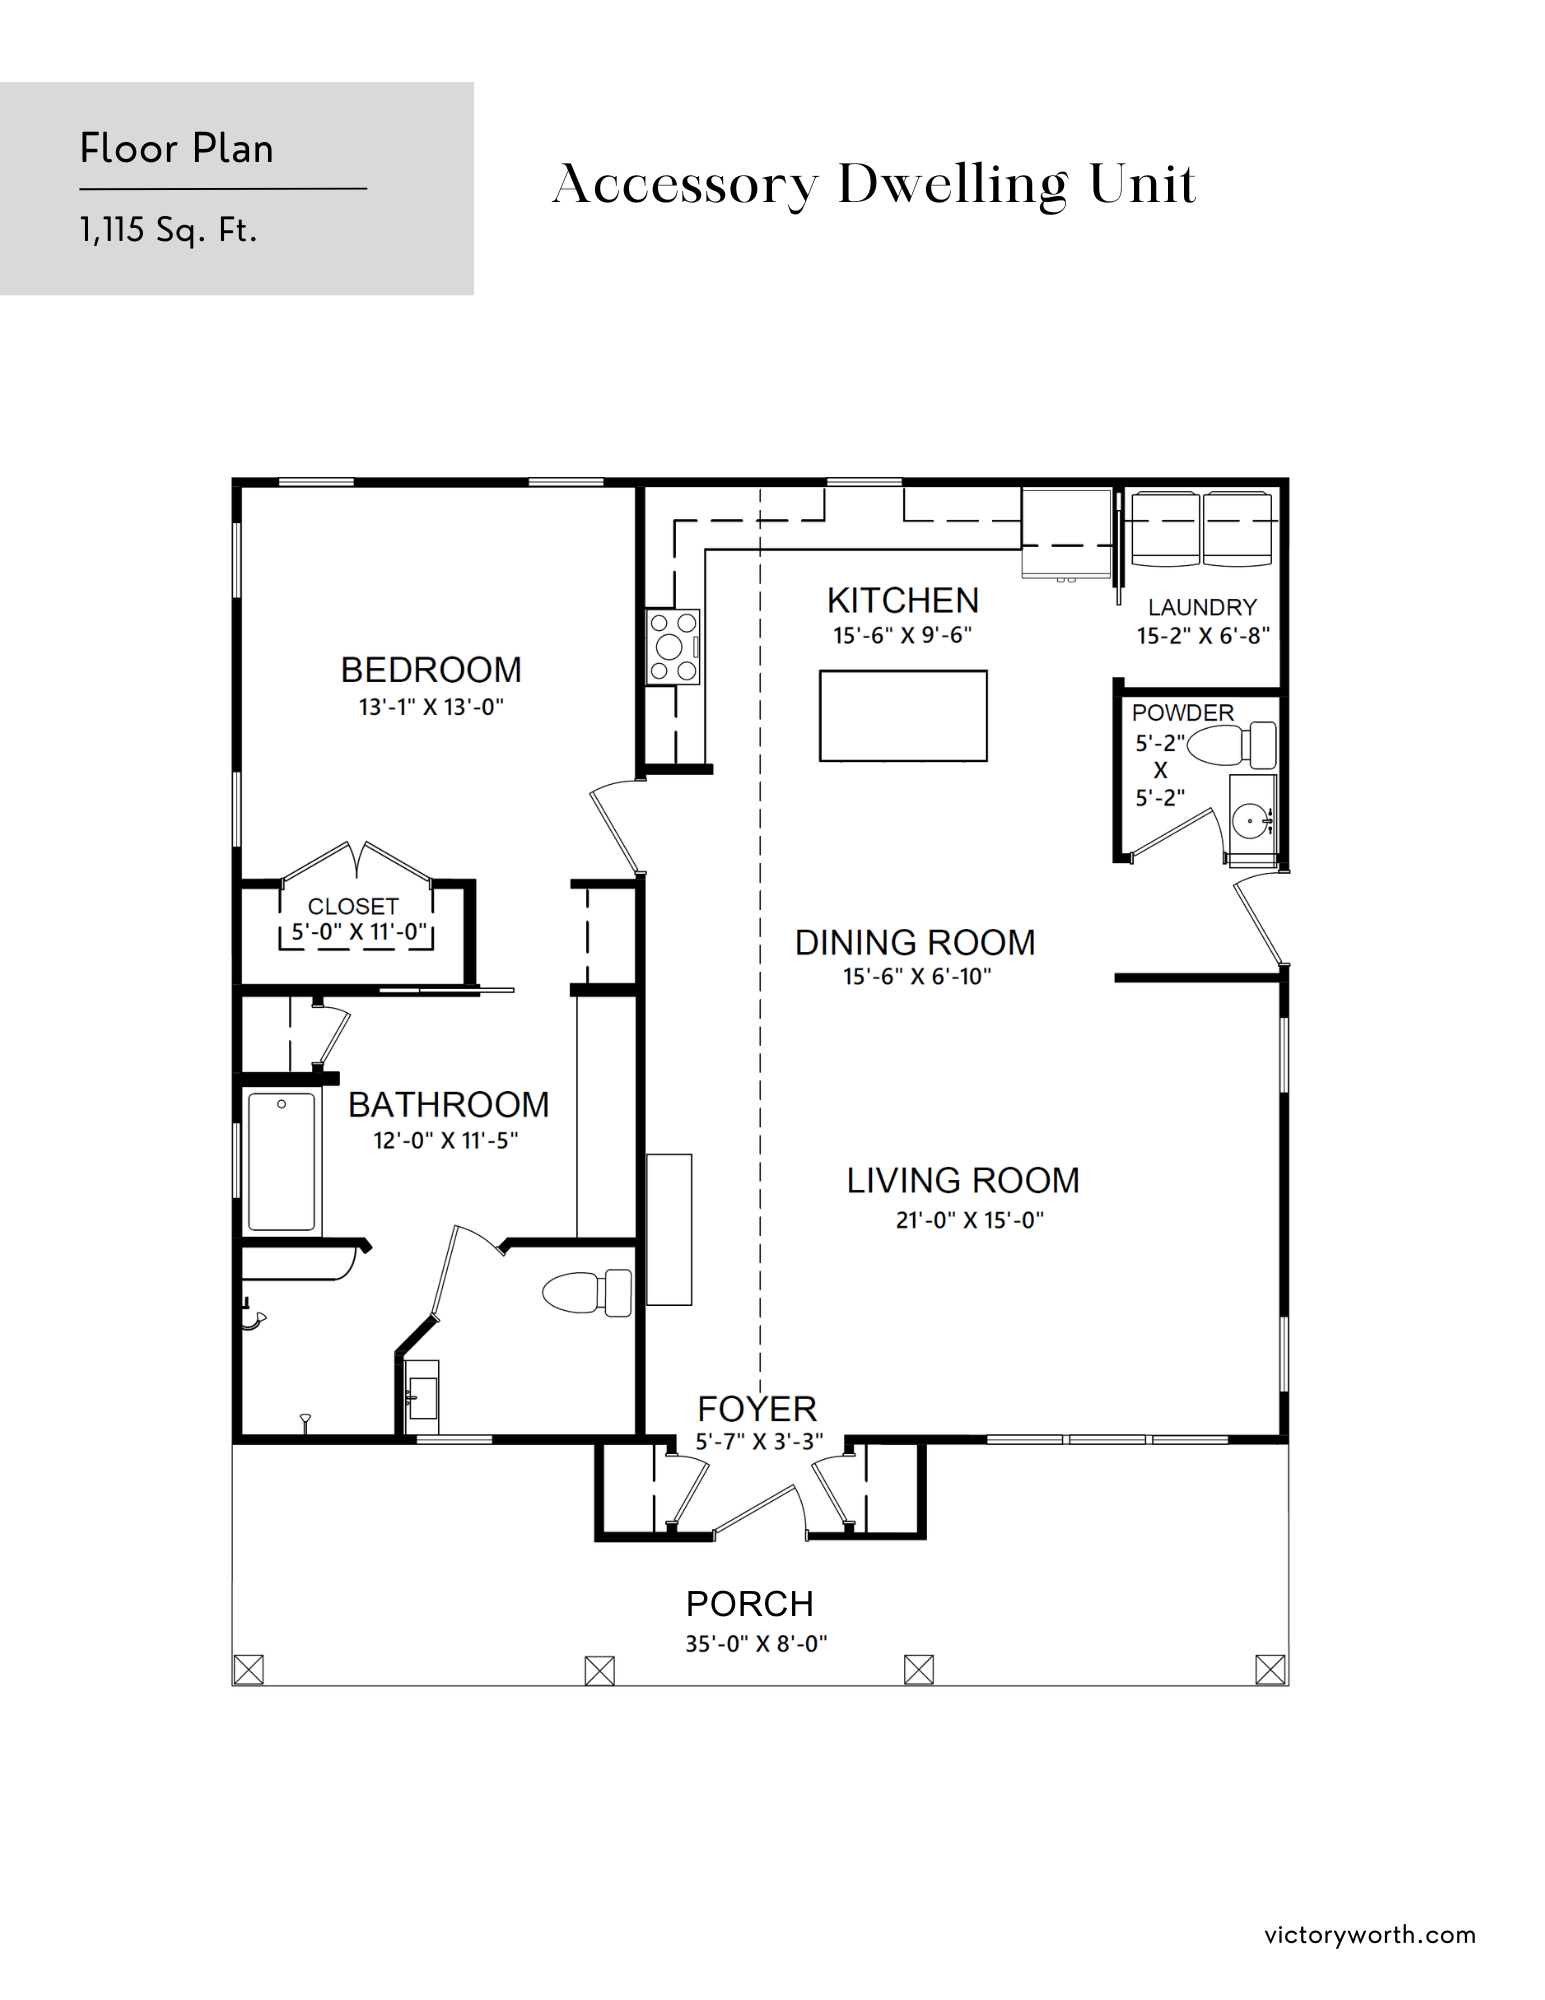
The Cedar Stone Plan is designed to be ADA accessible and provides space for a wheelchair to navigate and turn around in all areas, including the bathroom and shower. The Master Bedroom includes a walk-in closet and a roll-in shower for added convenience.
The vaulted main living area reaches 22 feet at its peak, creating an open and airy feel, while the kitchen features a central island. A covered front porch and main-floor laundry round out this economical and wheelchair-accessible design.
.png)