
Rosehill ADU
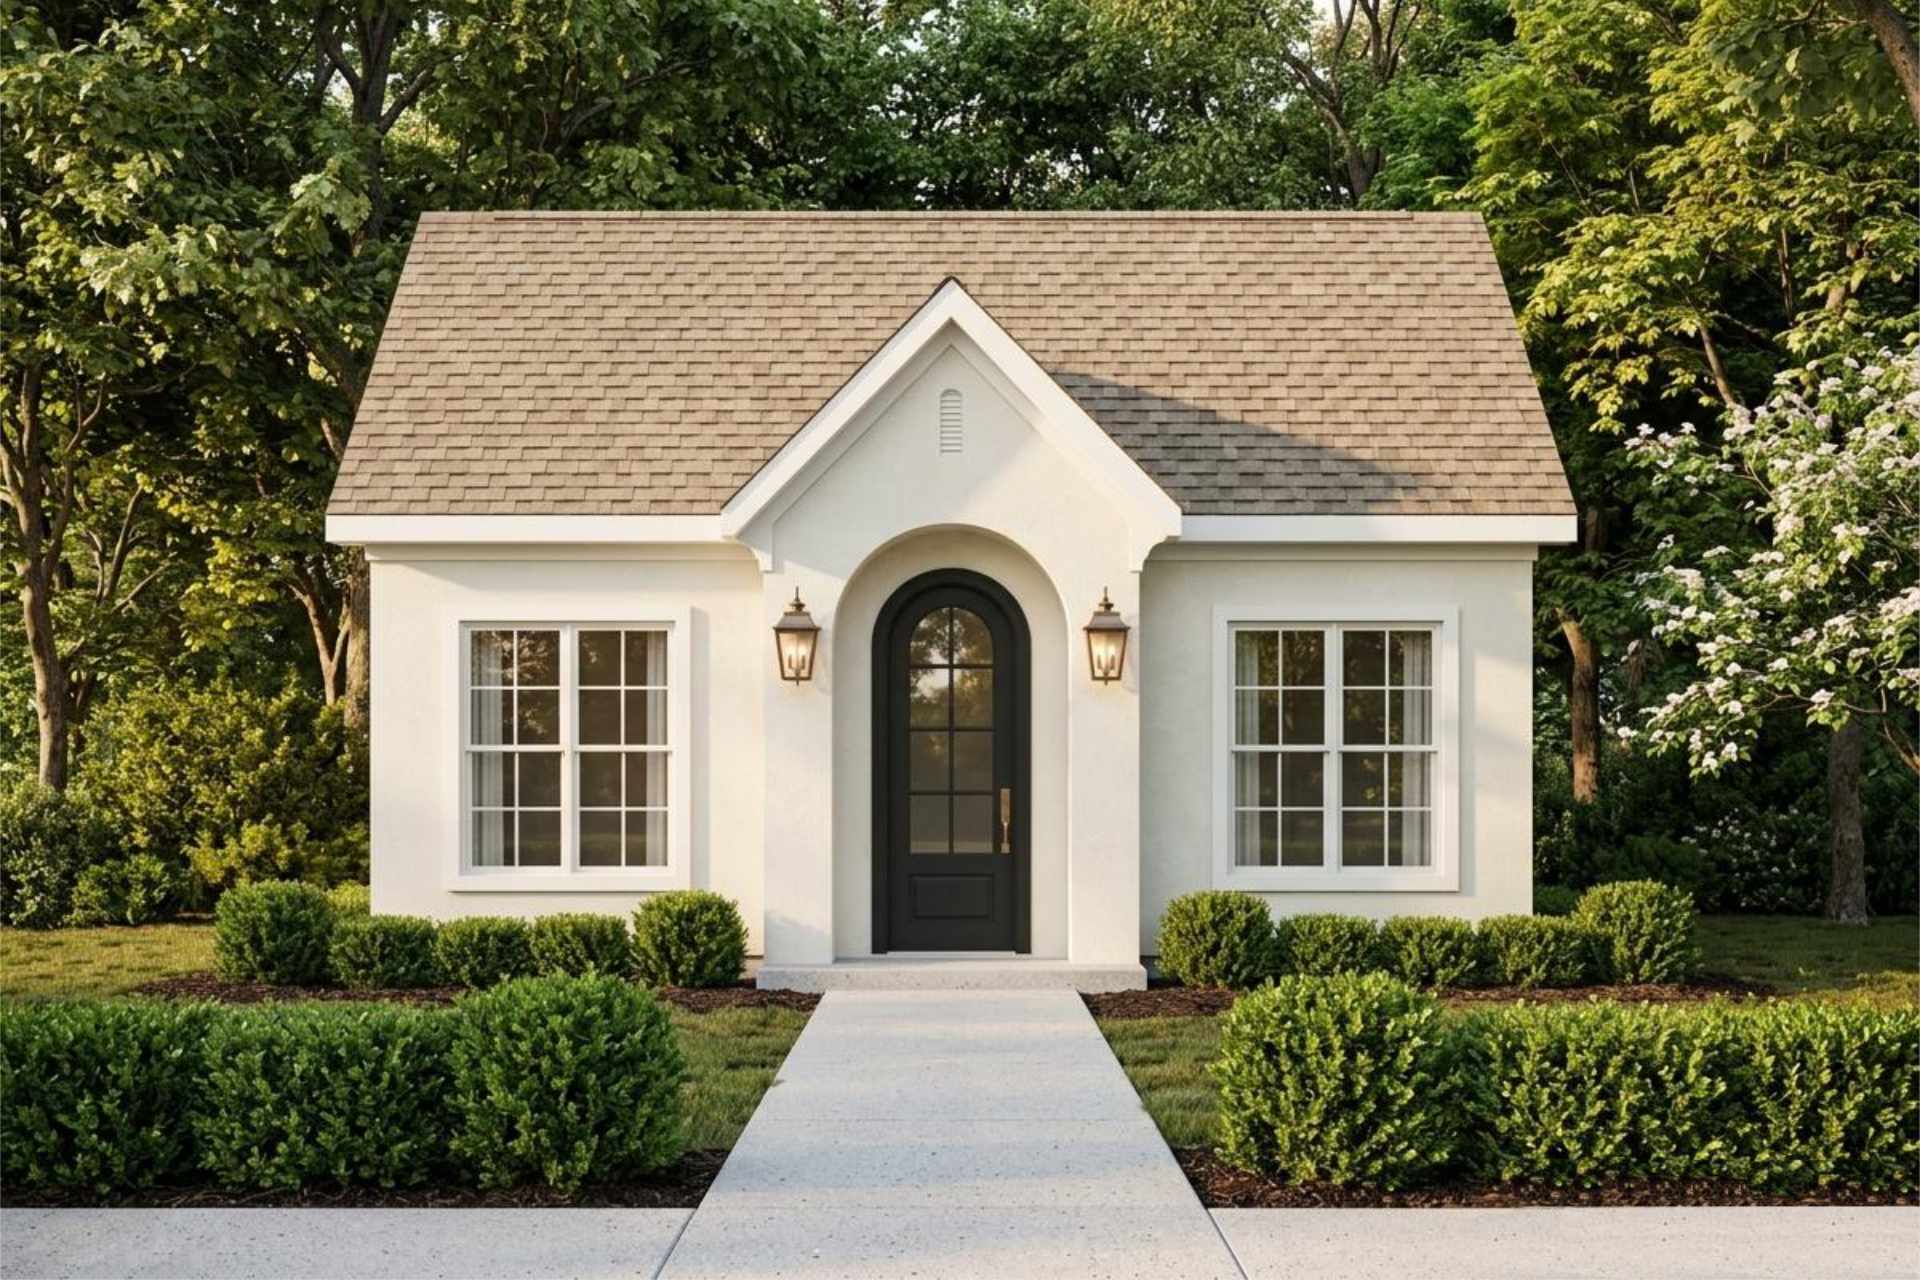
A cottage-style Accessory Dwelling Unit with a large vaulted living space, ideal for simple living
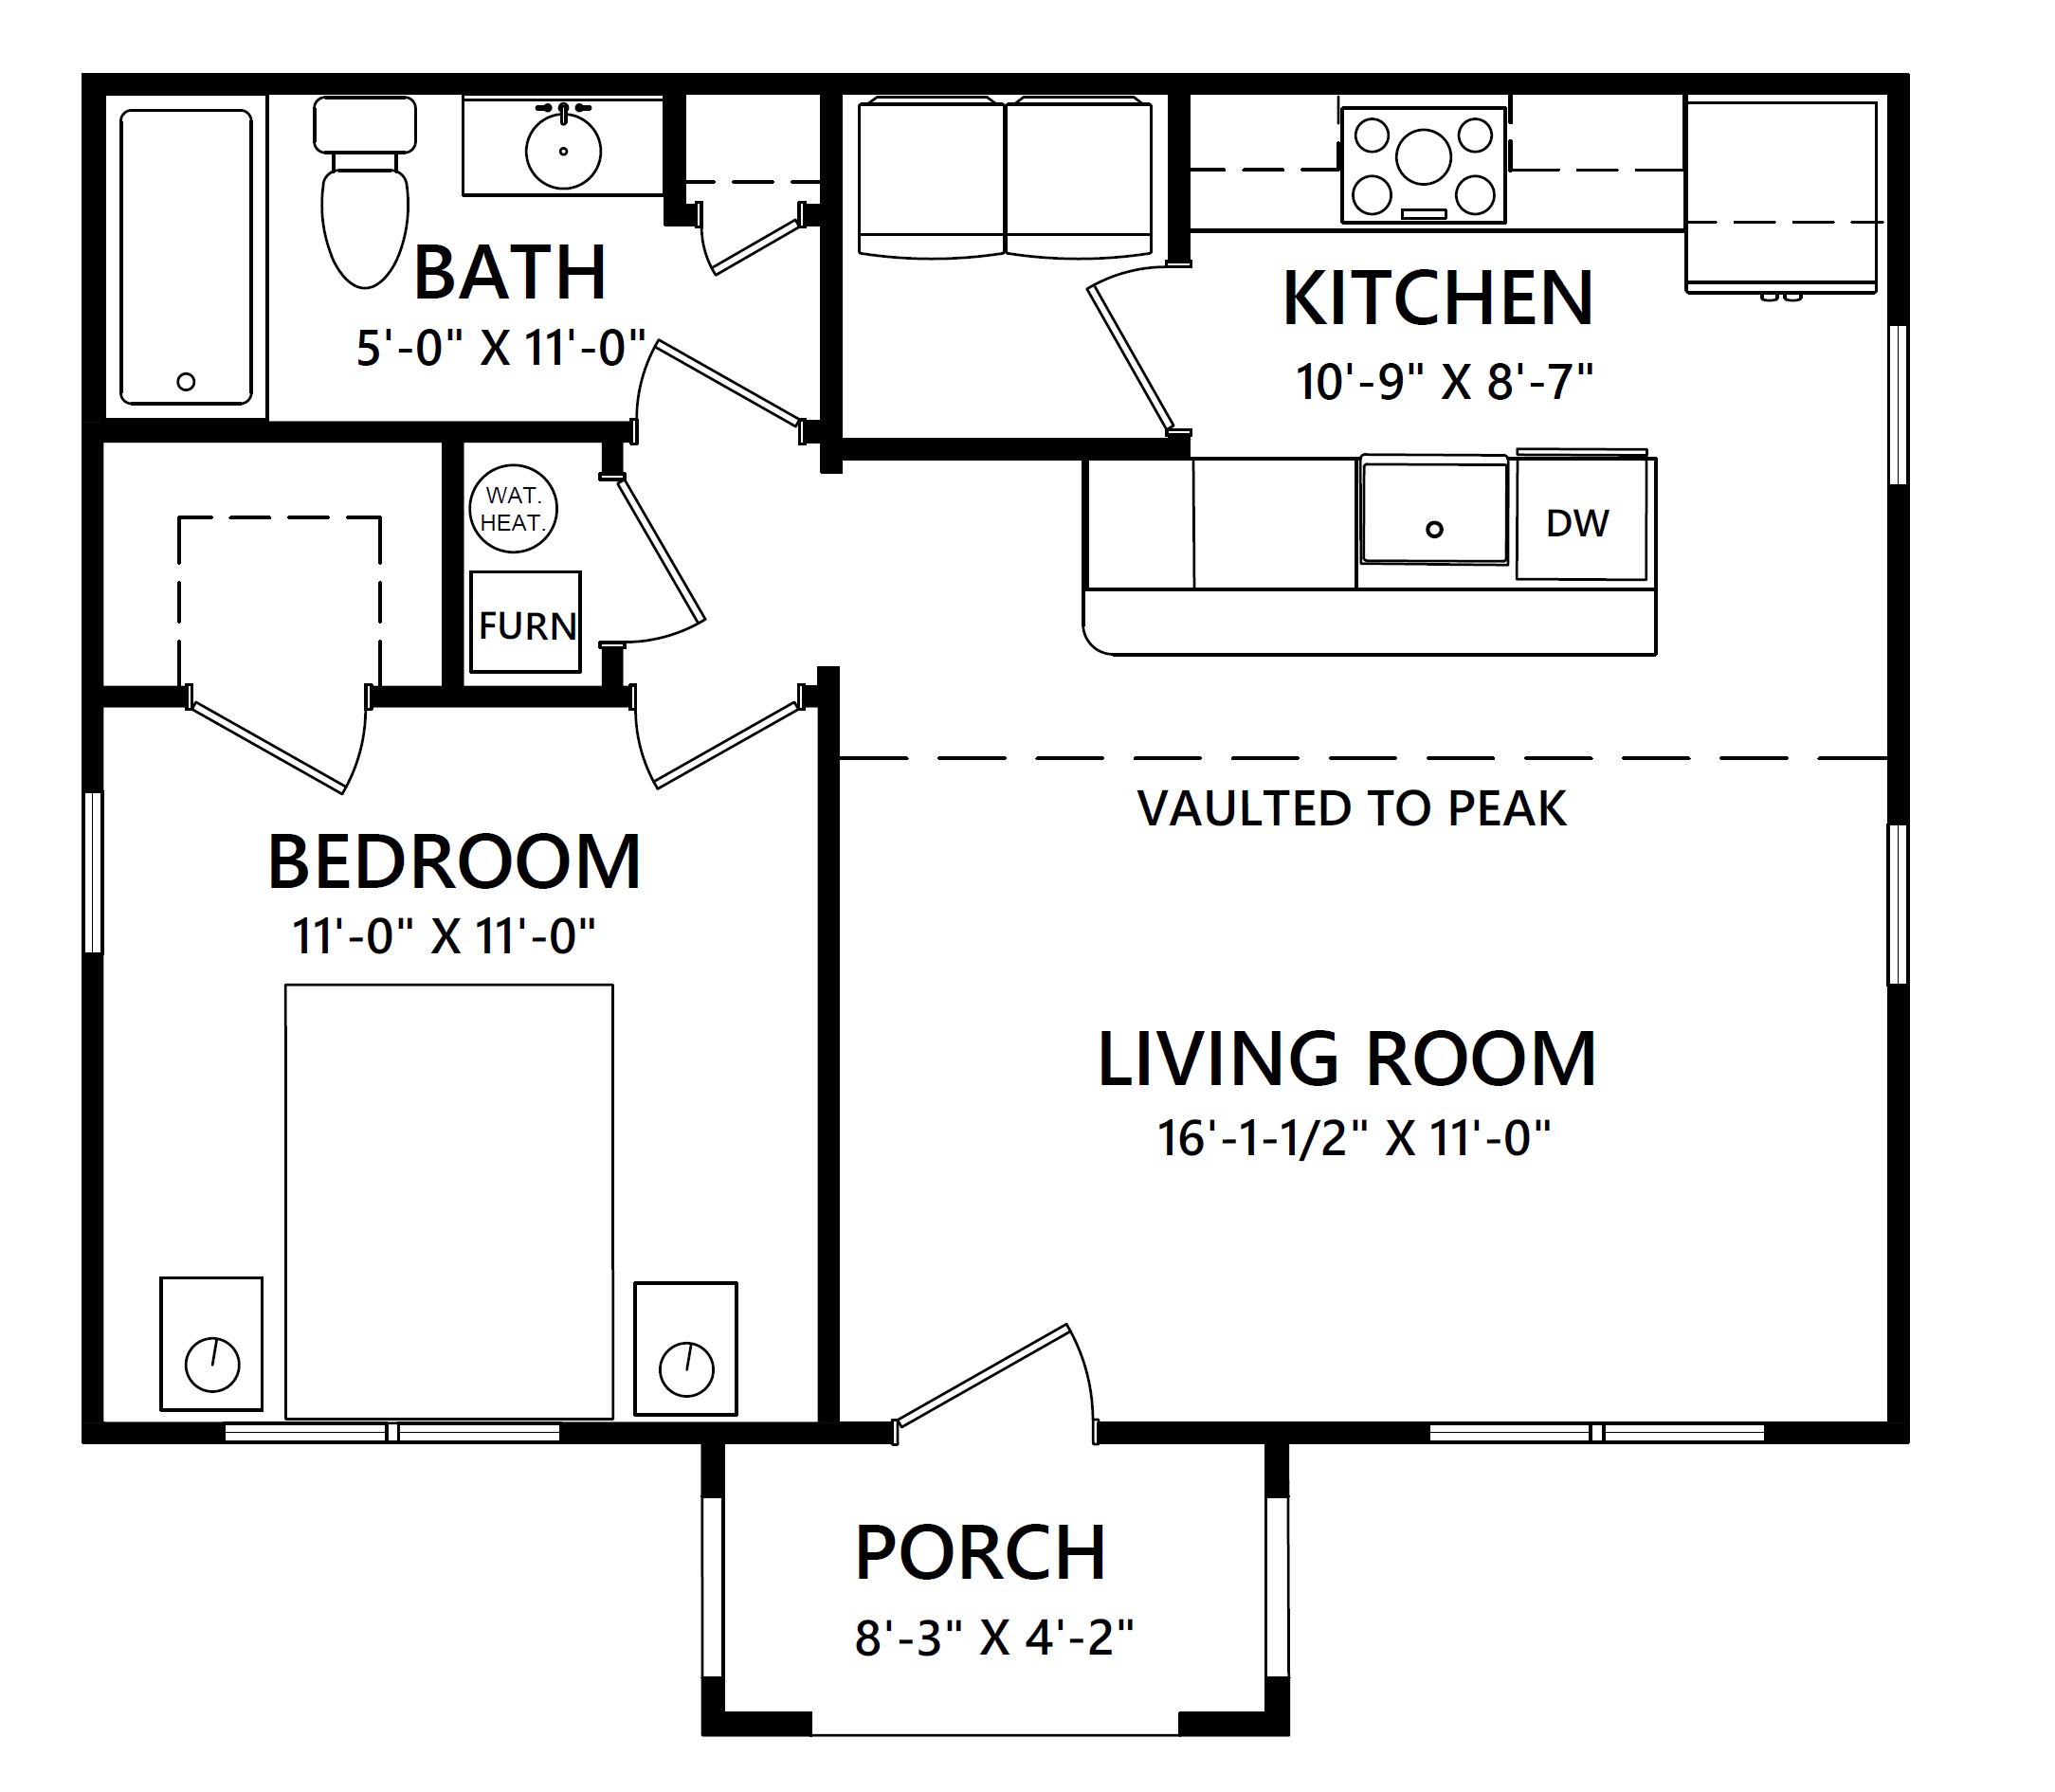
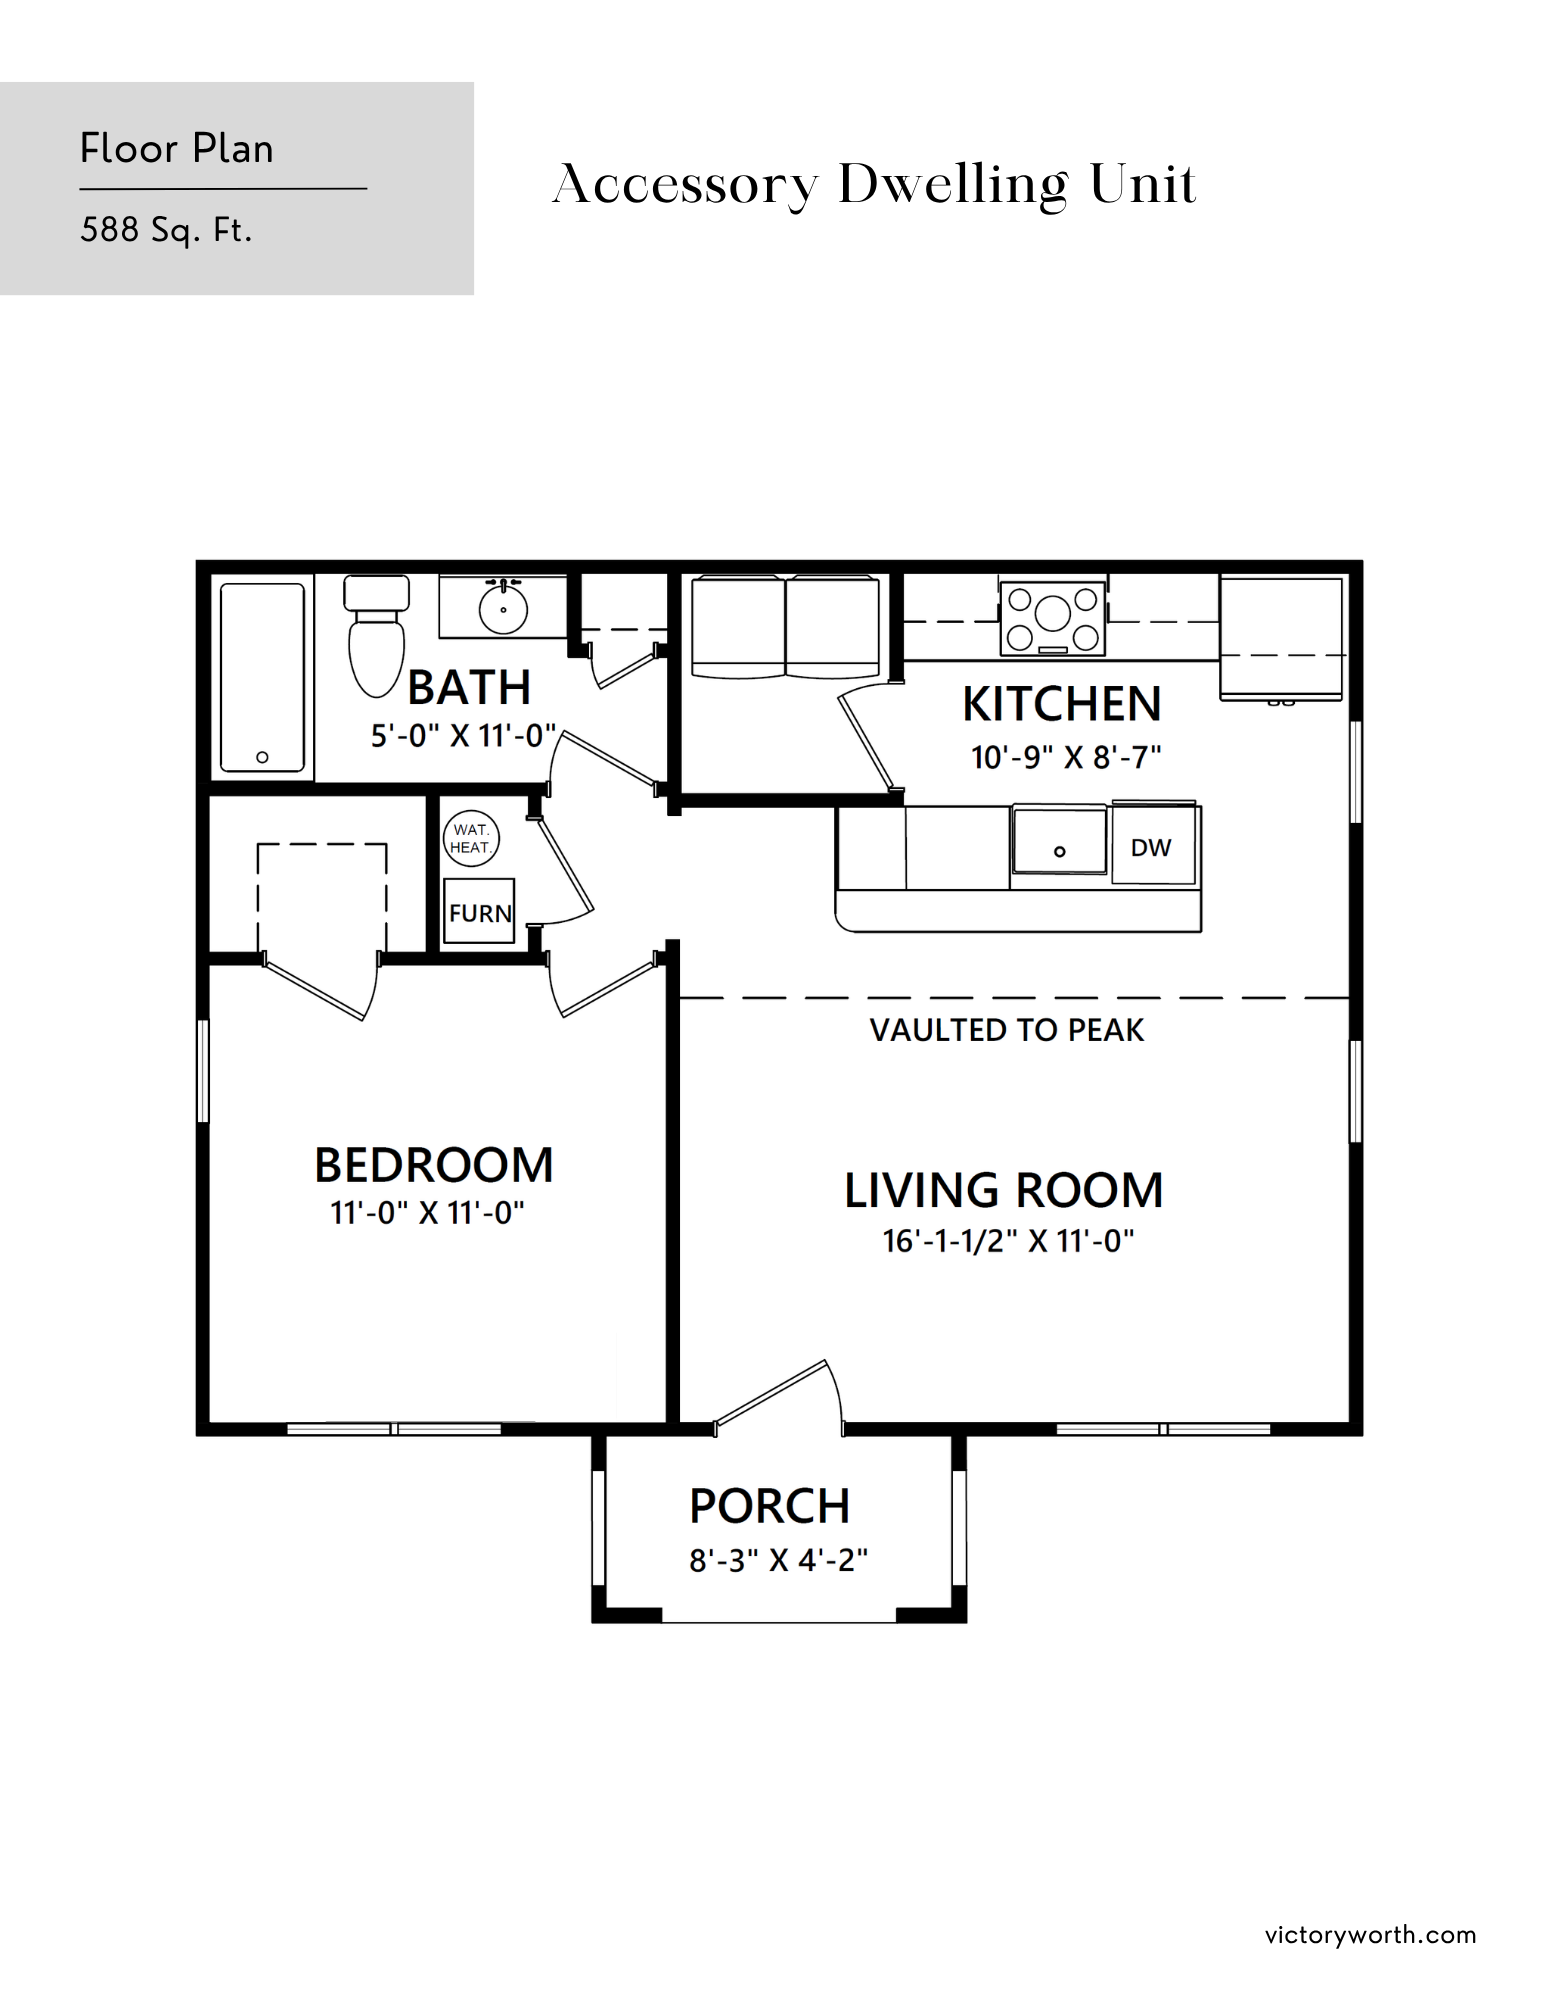
| Living Square Feet | 588 |
| Bedrooms | 1 |
| Baths | 1 |
| Floors | 1 |
| Ceiling Height | 17' cathedral vaulted |
| Roof Pitch | 8:12 |
| Exterior | Stucco |
- Tags ADU
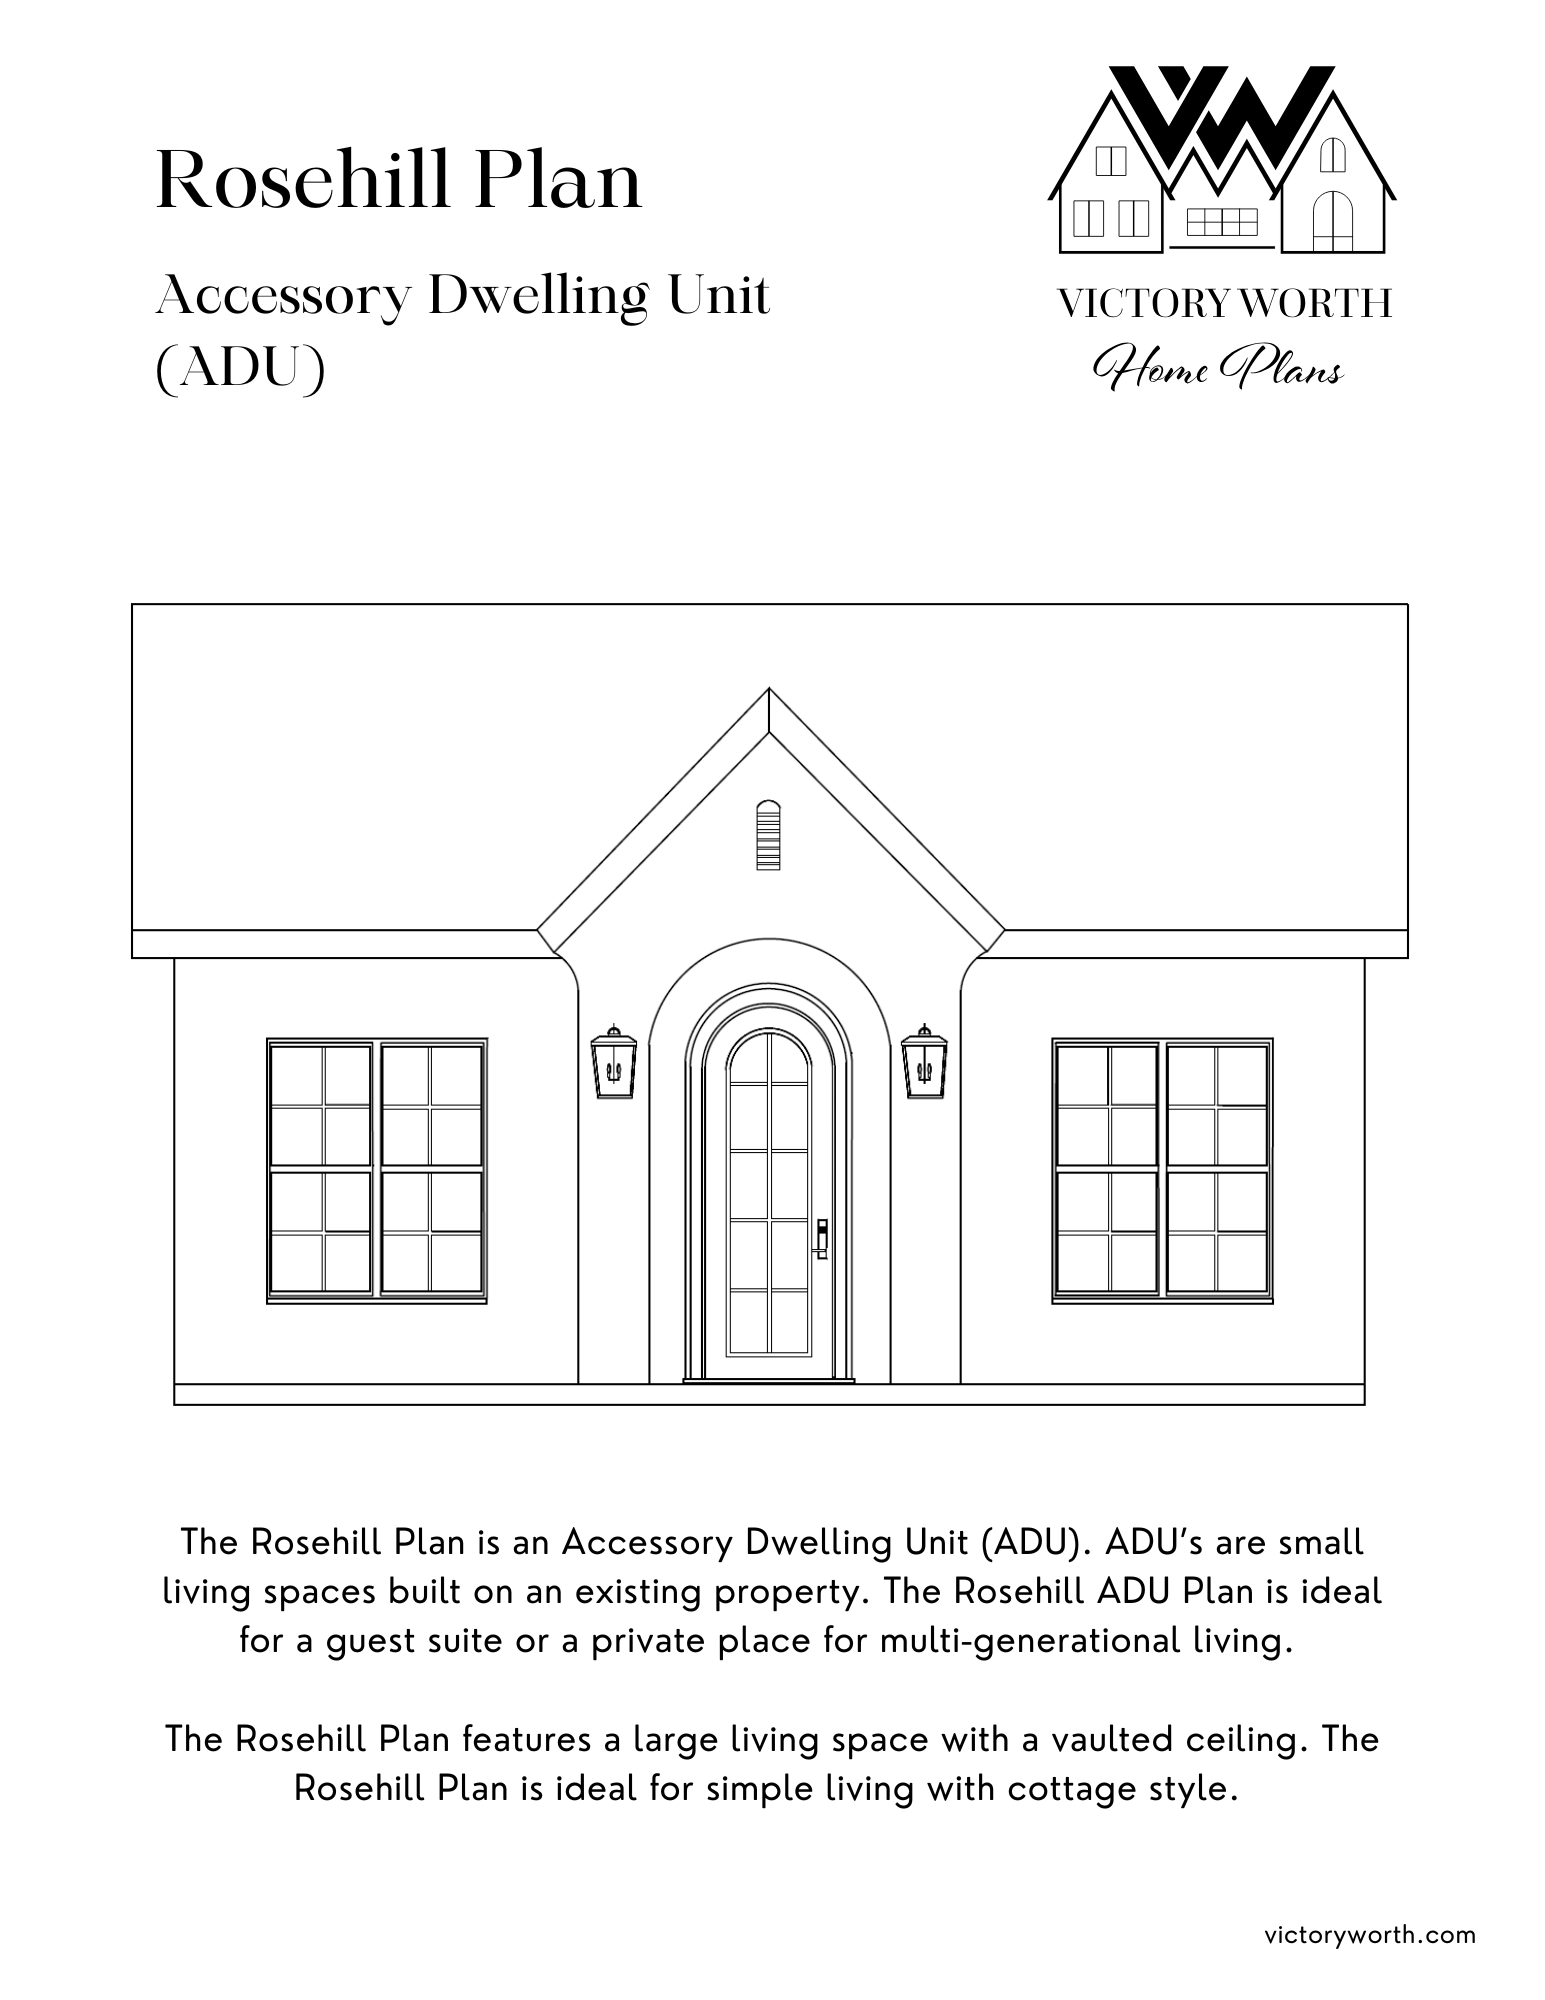
The Rosehill Plan is an Accessory Dwelling Unit (ADU). ADUs are small living spaces built on an existing property, and the Rosehill ADU is ideal for a guest suite or a private place for multi-generational living.
The Rosehill Plan features a large living space with a cathedral vaulted ceiling reaching 17 feet, making it ideal for simple living with a cottage-style feel. The kitchen includes a central island, and the main-floor Master Bedroom offers a walk-in closet.