
Willow ADU
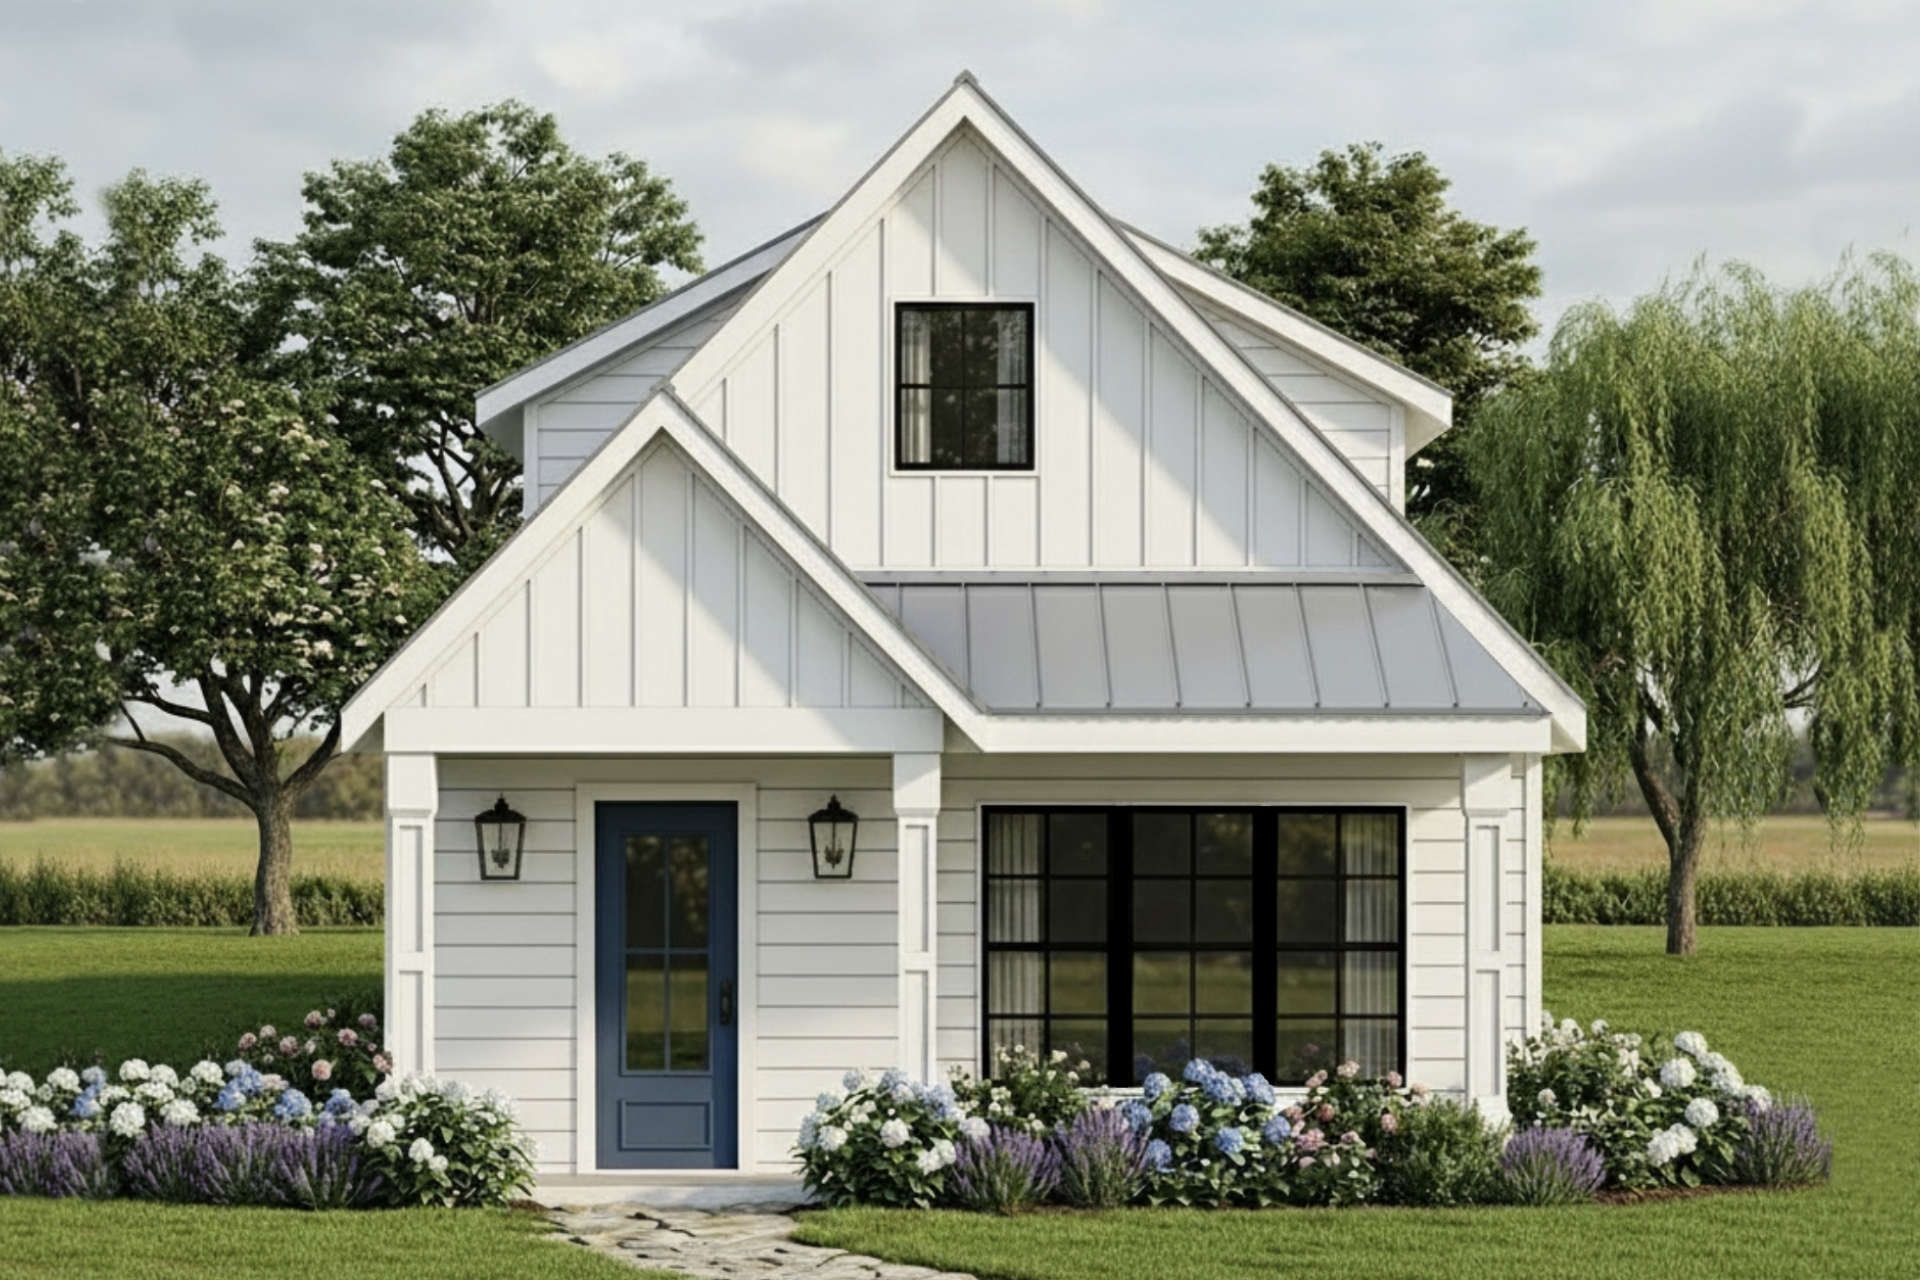
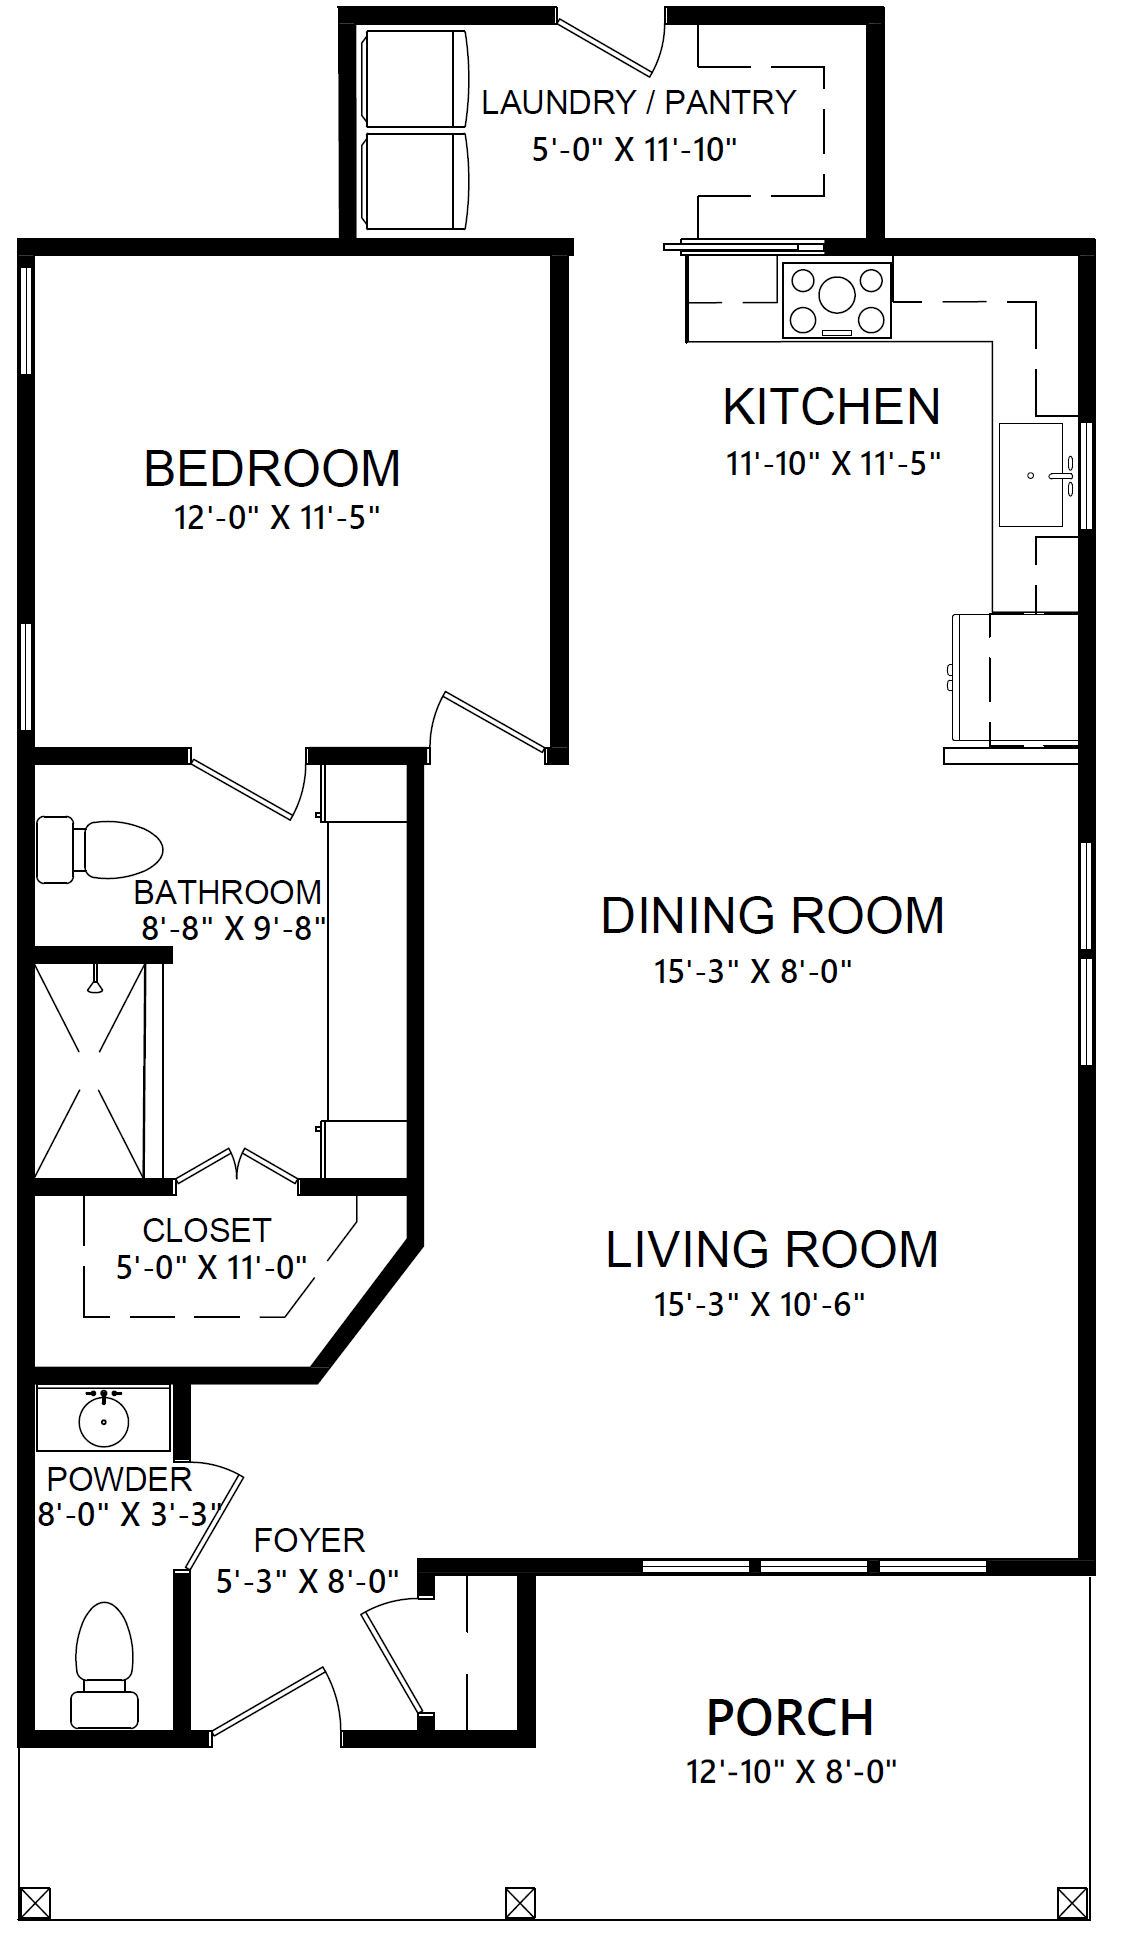
An Accessory Dwelling Unit offering a complete living experience with spacious closets and a guest powder room
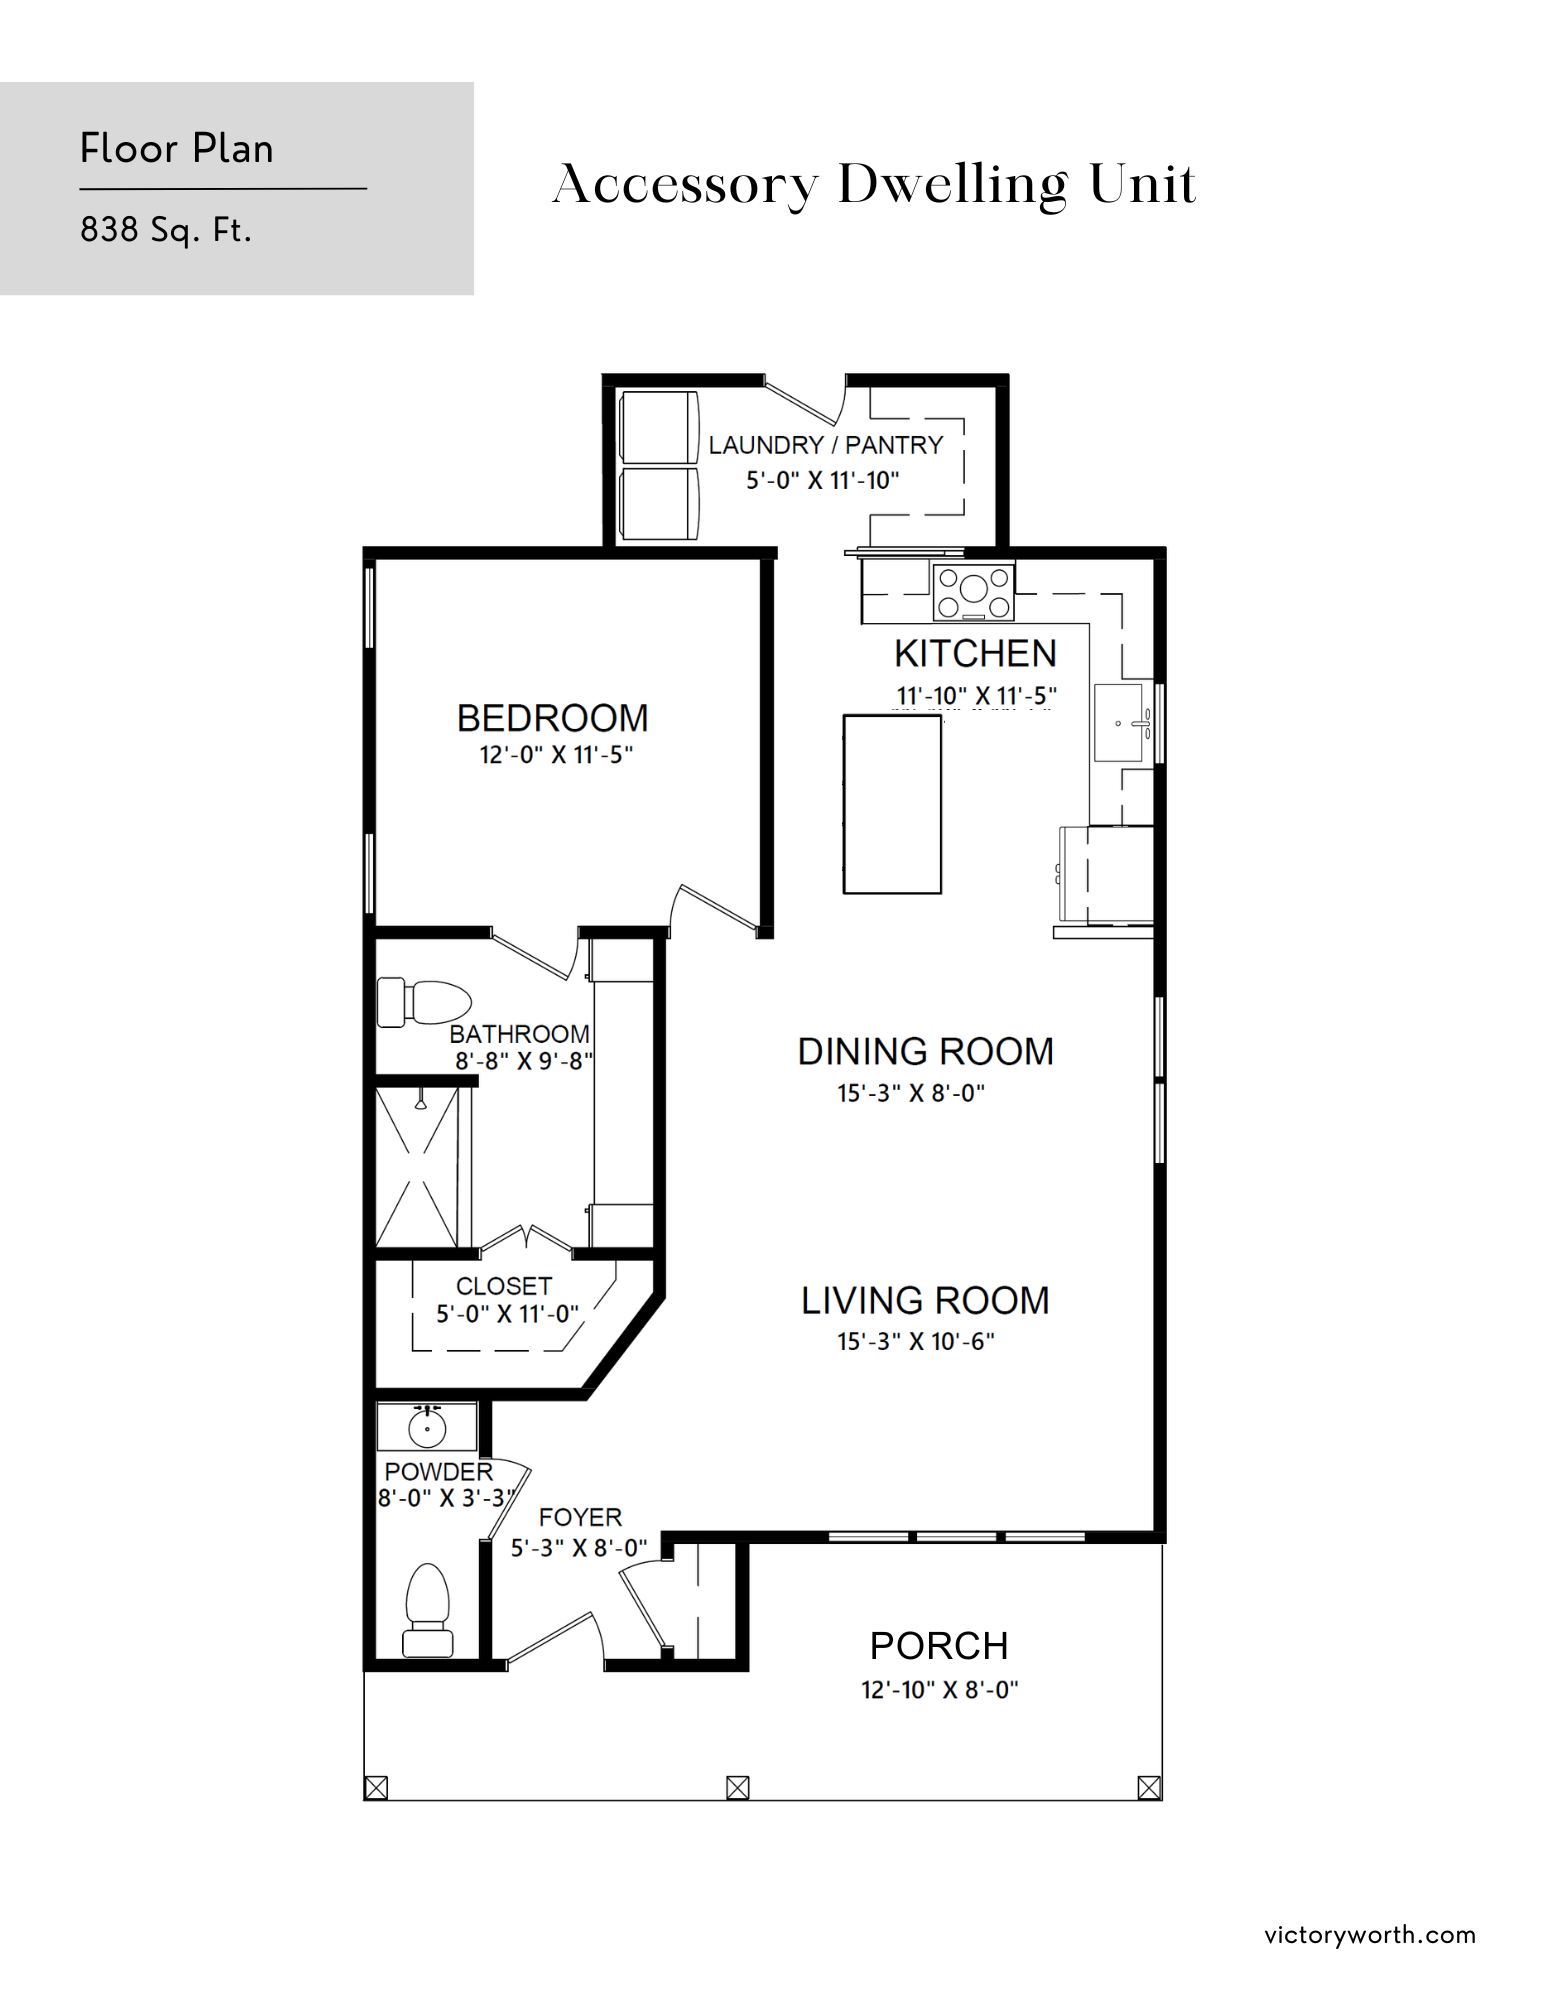
| Living Square Feet | 838 |
| Bedrooms | 1 |
| Baths | 1.5 |
| Floors | 1 |
| Ceiling Height | 22' vaulted |
| Roof Pitch | 12:12 |
| Exterior | Siding |
- Tags ADU
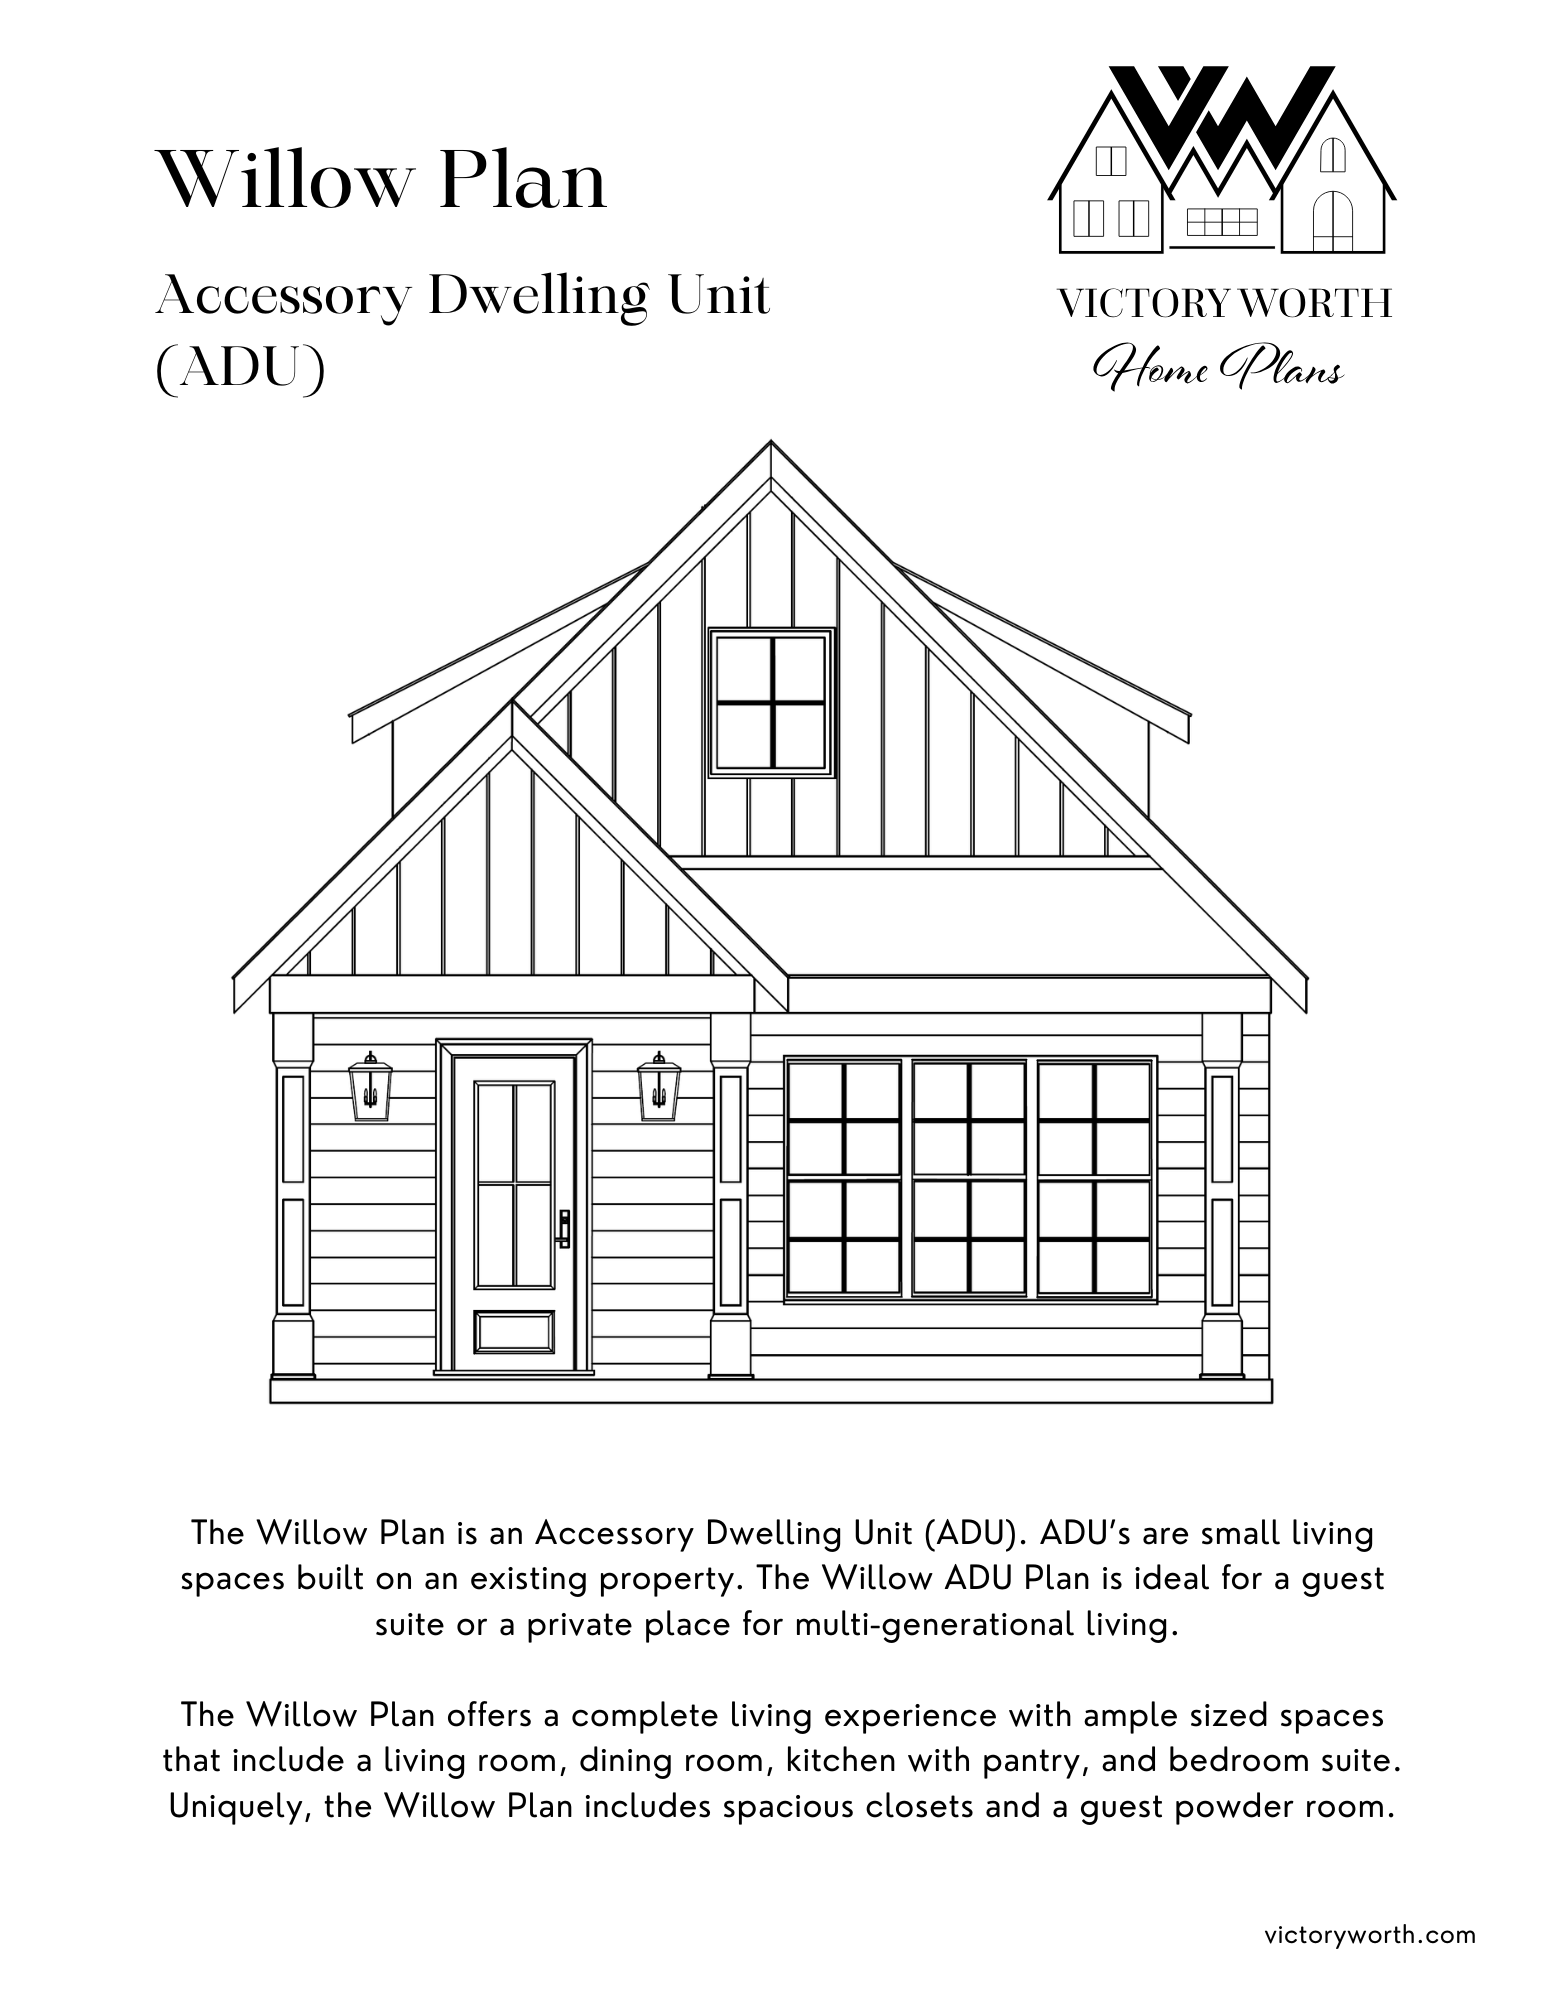
The Willow Plan is an Accessory Dwelling Unit (ADU). ADUs are small living spaces built on an existing property, and the Willow ADU Plan is ideal for a guest suite or a private place for multi-generational living.
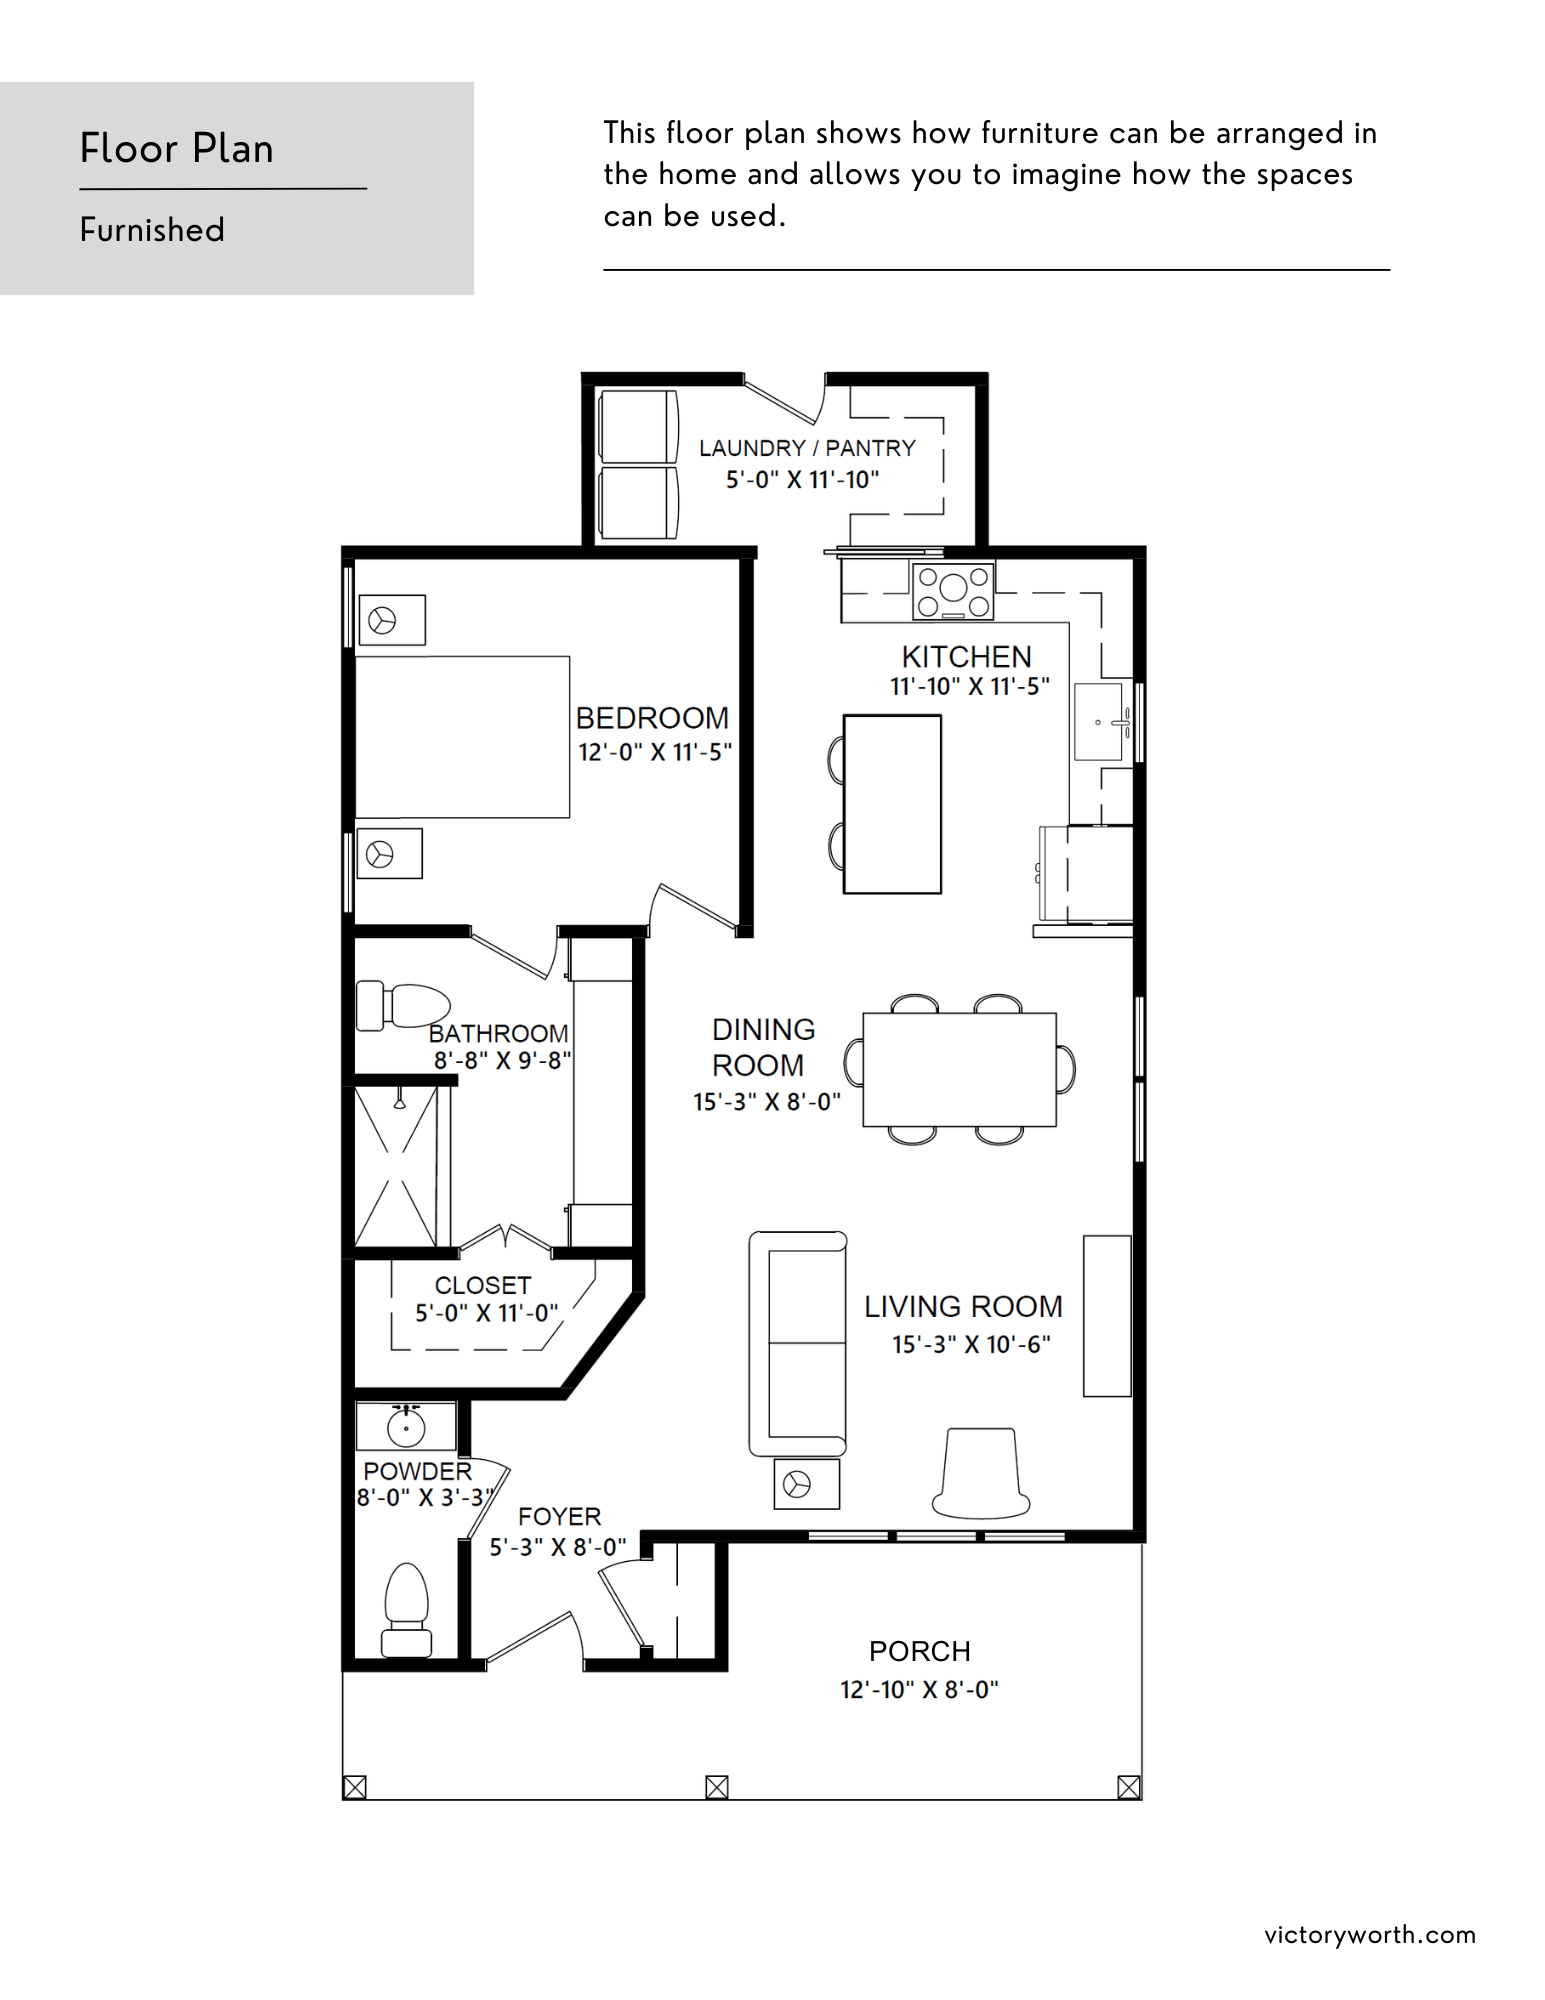
The Willow Plan offers a complete living experience with ample-sized spaces that include a living room, dining room, kitchen with pantry, and bedroom suite. Uniquely, the Willow Plan includes spacious closets and a guest powder room, with a vaulted main living area reaching 22 feet and a kitchen island for entertaining.
.png)